
 +86 15853226810


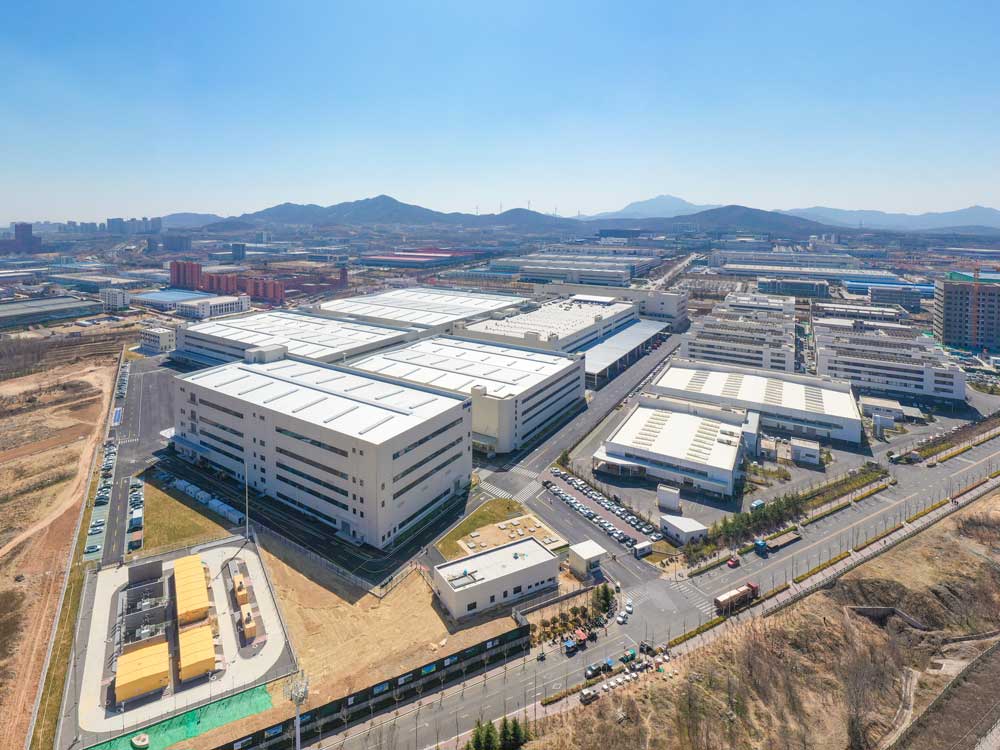
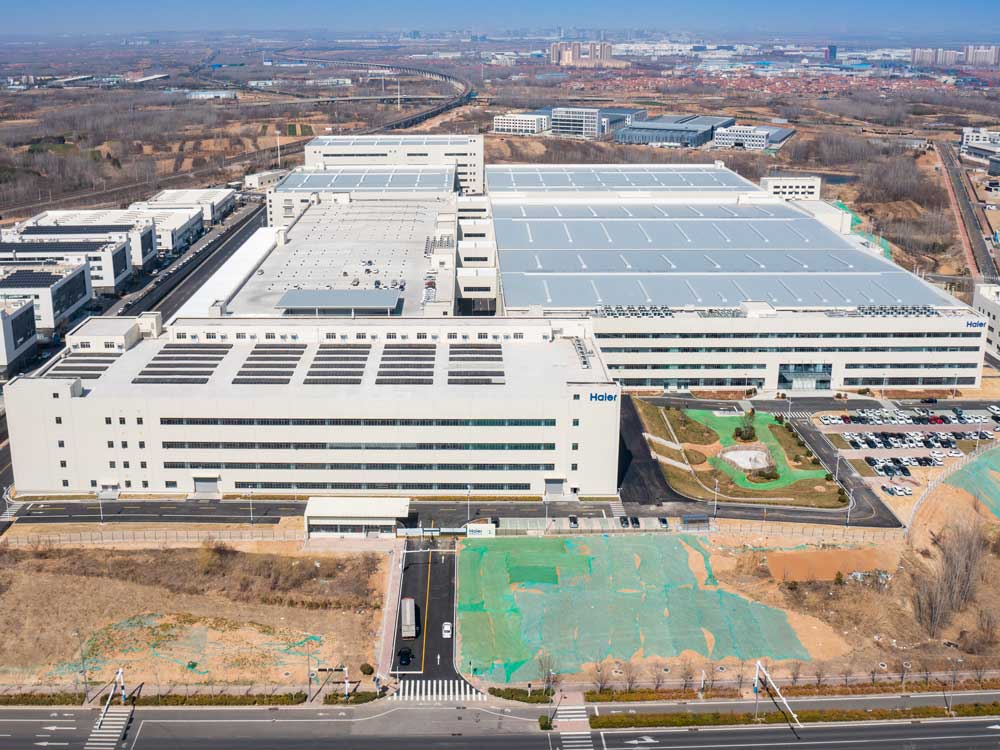
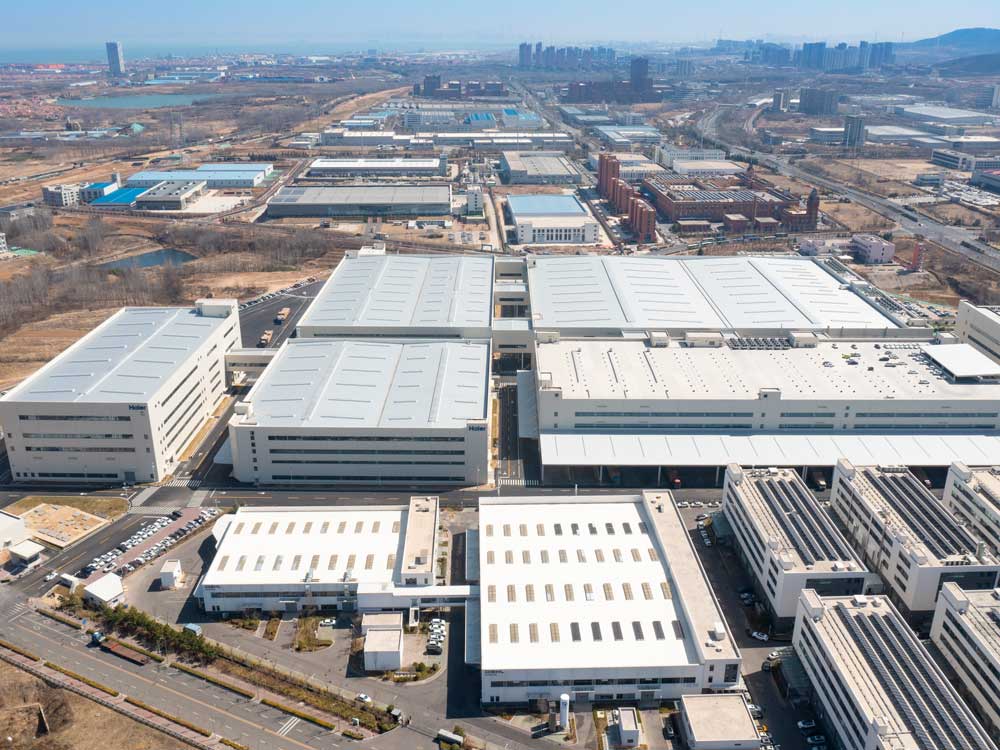
Prefabricated Customized Steel Structure Workshop/Industrial Plant/Factory Building
Superior Structural Strength
Use Q355B/Q235B steel (customizable S355JR for EU, A36 for North America) to resist wind loads up to 180km/h and Grade 8 seismic activity, adapting to diverse regional needs.
Fast Construction
90% factory prefabricated components, on-site assembly without complex formwork, cutting construction time by 40%–60% vs traditional concrete structures.
Flexible Space
Supports 40m large-span, column-free design; height and bay spacing fully customizable for production, equipment and logistics.
Eco-Friendly & Sustainable
100% recyclable steel, lightweight structure reduces foundation load and cost, ideal for soft soil foundations.

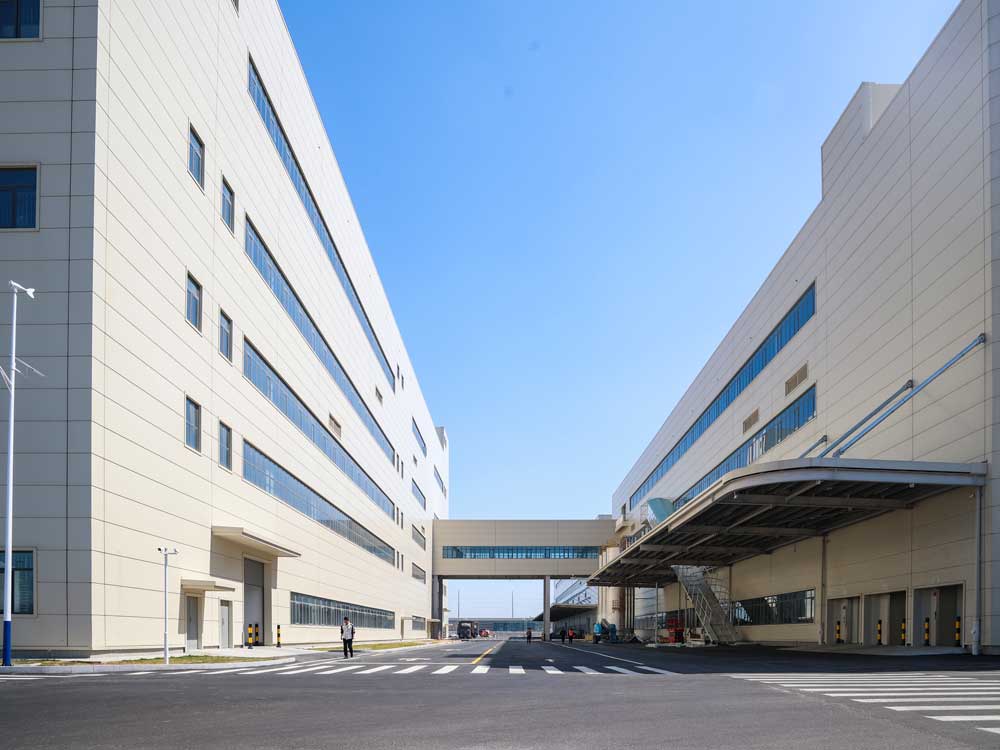
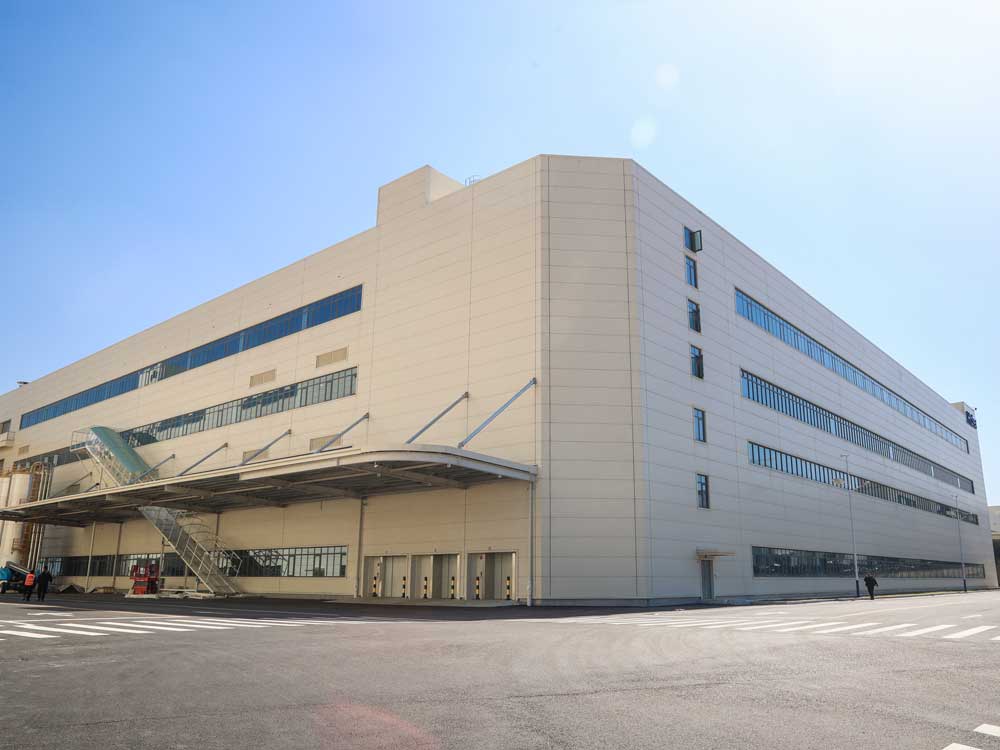
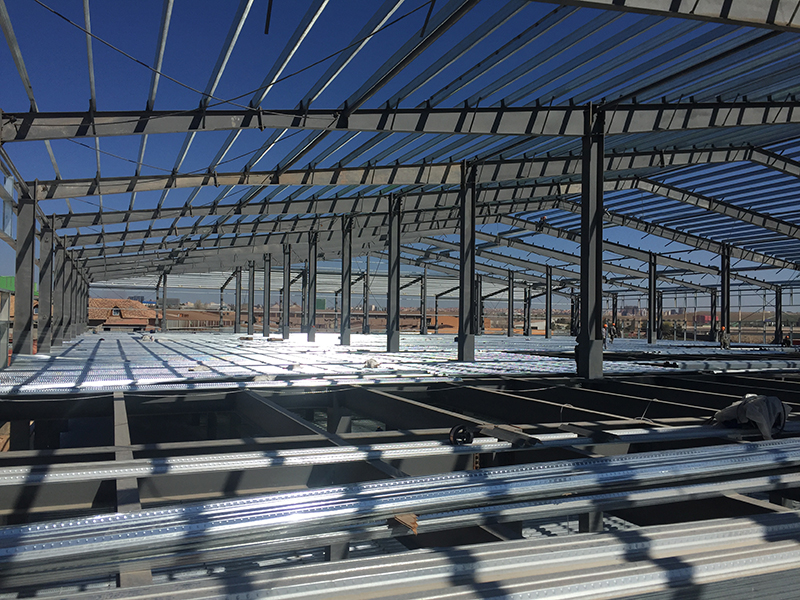
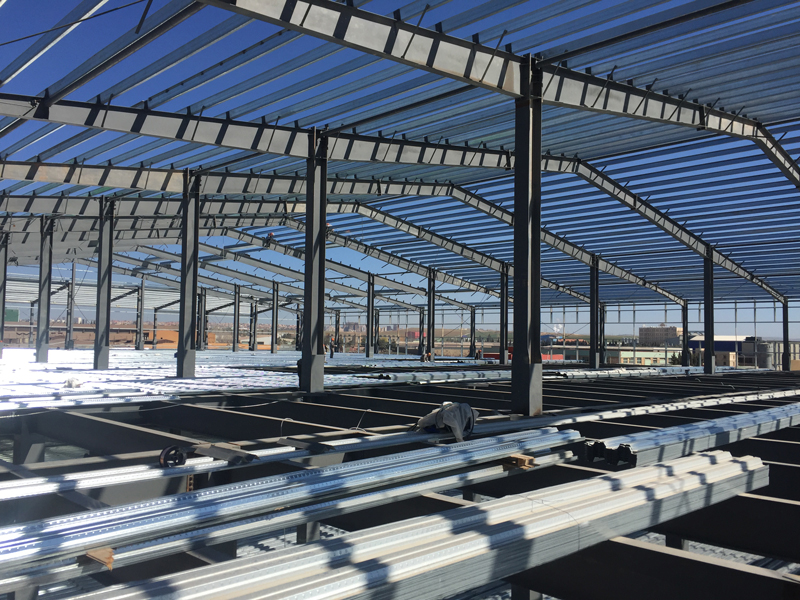
Customized Component Configuration
One-stop component matching for project needs:
| Component Category | Specifications & Features |
| Main Steel Frame | Welded/assembled H-beams; hot-dip galvanizing (≥85μm) or epoxy paint (≥200μm) anti-corrosion, 50+ years service life. |
| Roof & Wall Systems | Optional corrugated steel sheets or sandwich panels (EPS/rock wool/PU) for insulation and fire resistance; slope design for drainage and snow resistance. |
| Purlins & Bracings | C/Z-shaped cold-formed steel purlins; cross/diagonal bracing to enhance structural stability and lateral force resistance. |
| Accessories | Custom sliding/rolling shutter doors, ventilation fans, skylights; crane beams supporting 5–50t overhead cranes for heavy-duty use. |
Project Cases & Customization Services
-
Global Footprint
We have delivered 10,000+ overseas projects across 5 continents and exported to 100+ countries and regions, including industrial parks in Southeast Asia, logistics warehouses in Africa, and manufacturing plants in Europe. -
Customization
Tailor solutions to local climate conditions (wind, snow, seismic data), production process requirements, and budget constraints. -
Turnkey Support
End-to-end services from design, production, and transportation to on-site installation, ensuring seamless project delivery.


inquiry information
We are committed to providing you with the highest quality products and excellent services. If you have any questions or need assistance with our products, please feel free to contact us and we will be happy to serve you.