 +86 15853226810
Leave Your Message
-
Contact WhatsApp
-
 Contact Phone
-
 Contact Email
Explore our high-performance structural configurations engineered to optimize space, utility, and resilience.
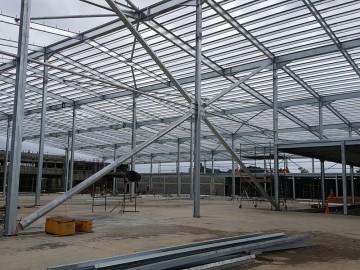
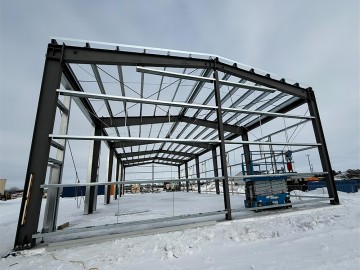
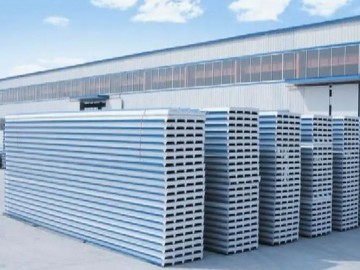
In the modern industrial paradigm, the demand for adaptable, durable, and highly efficient spatial solutions has driven a massive transition from traditional brick-and-mortar structures to advanced steel warehouse construction. Companies worldwide are seeking ways to optimize their workshop space to accommodate shifting manufacturing processes, heavy machinery integration, and smart automation systems.
Prefabricated steel structures offer unparalleled advantages, enabling businesses to establish operations rapidly without compromising structural integrity. This industrial shift is not merely about cost reduction; it represents a strategic move toward modularity. Modern steel workshops can be expanded dynamically, reconfigured for new assembly lines, or integrated with overhead cranes and advanced HVAC systems with minimal disruption.
The global industrial steel building market is experiencing a compound annual growth rate (CAGR) of over 6.5%. Key drivers include the rise of smart factories, the expansion of e-commerce logistics, and strict building safety regulations. Advanced engineering software like BIM (Building Information Modeling) now allows for precise structural testing against wind load, seismic activity, and thermal efficiency before manufacturing even begins.
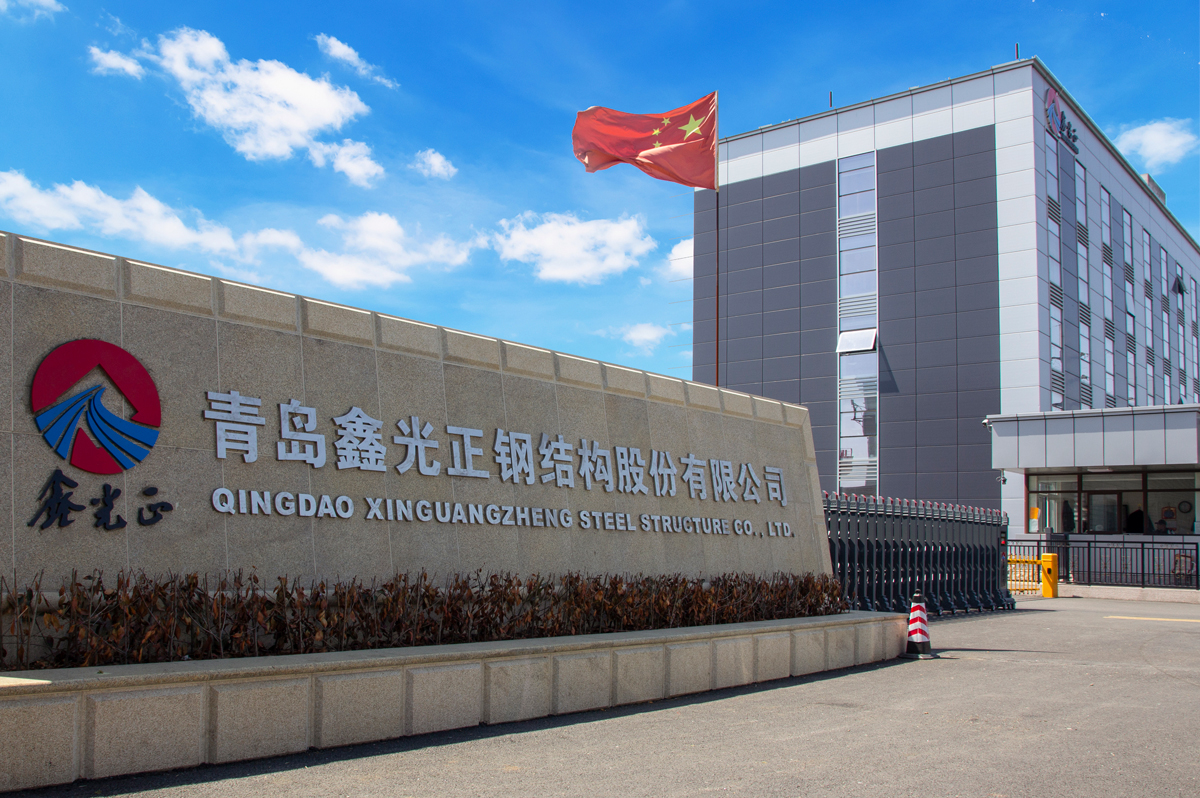
Qingdao Xinguangzheng Steel Structure Co., Ltd. was founded in 2002 and successfully listed on the National Equities Exchange and Quotations (NEEQ) in 2015, a key step in our standardized and international development that laid a solid foundation for our global market expansion and standardized operation.
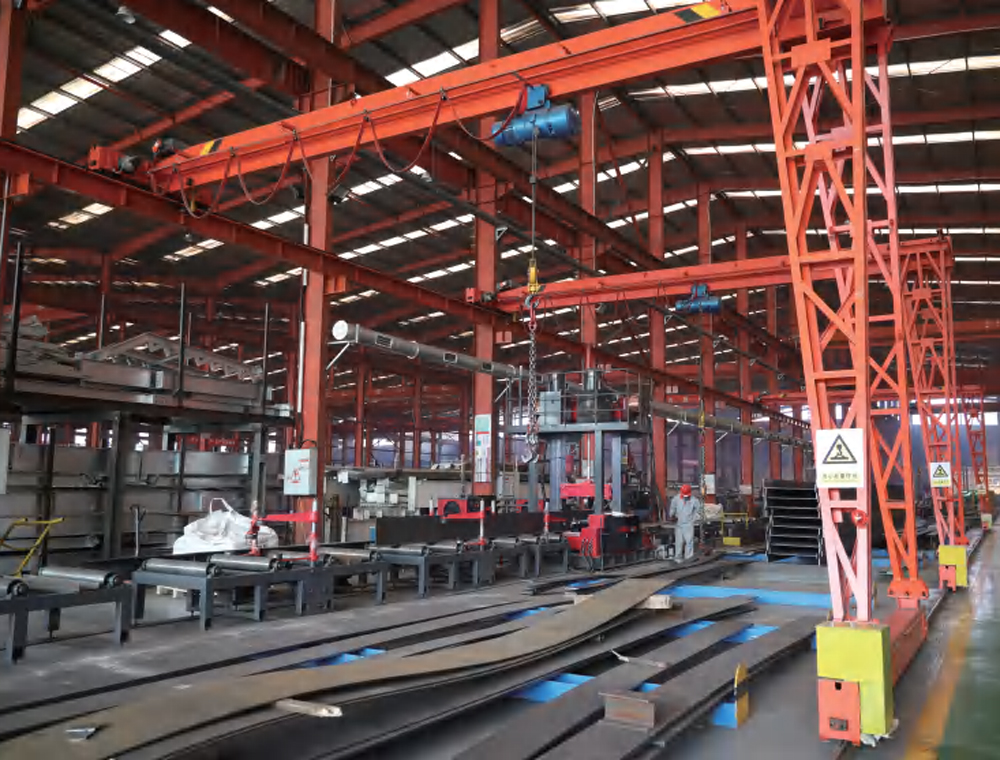
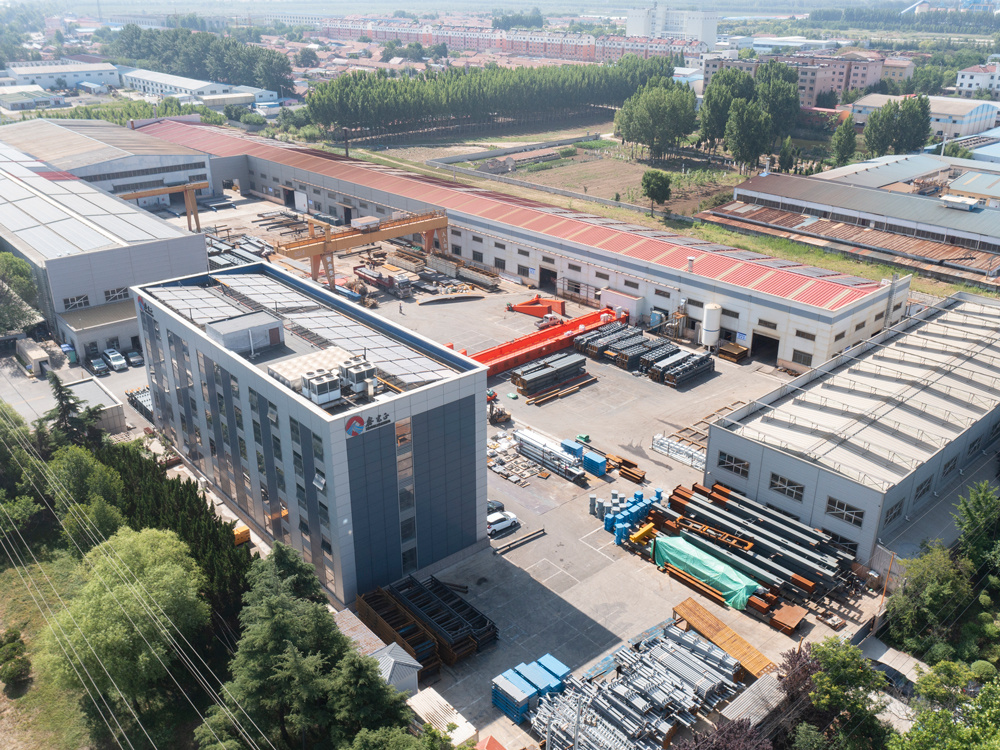
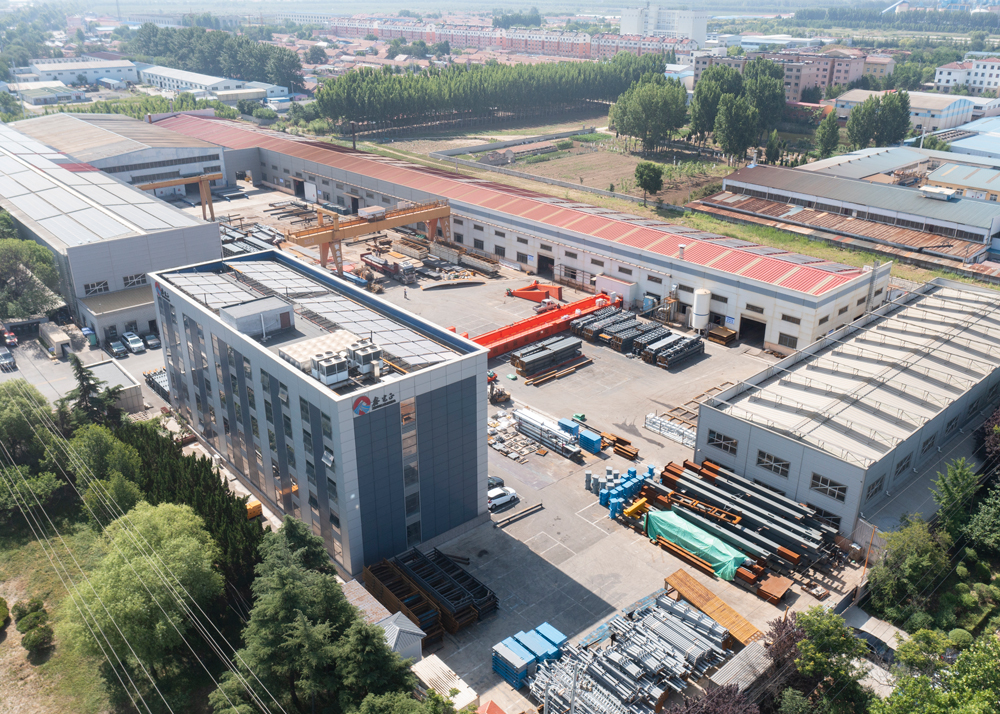
Headquartered in Pingdu, Qingdao, our company covers a total area of more than 140,000 square meters, which is divided into intelligent production area, R&D and design area, office area and logistics storage area, creating a scientific and efficient operation layout.
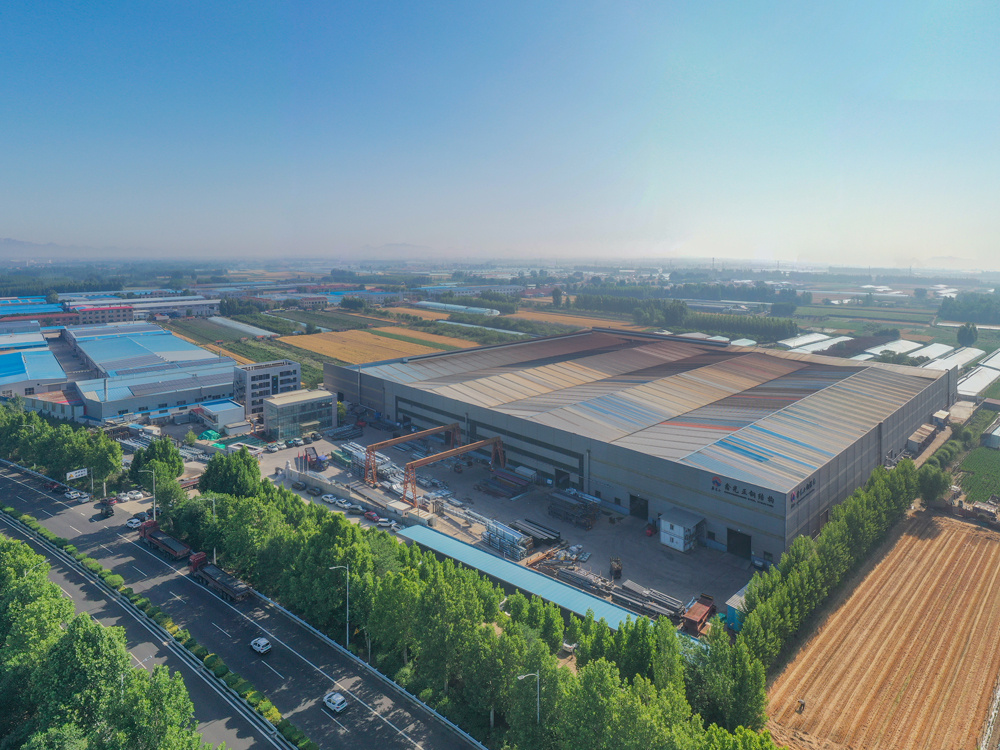
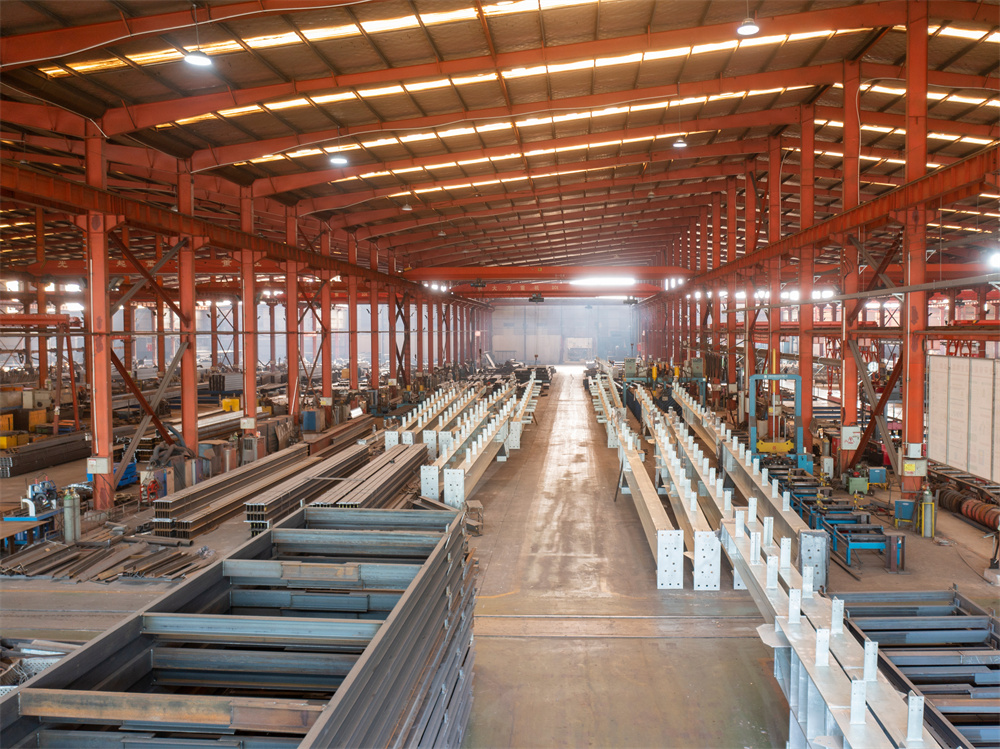
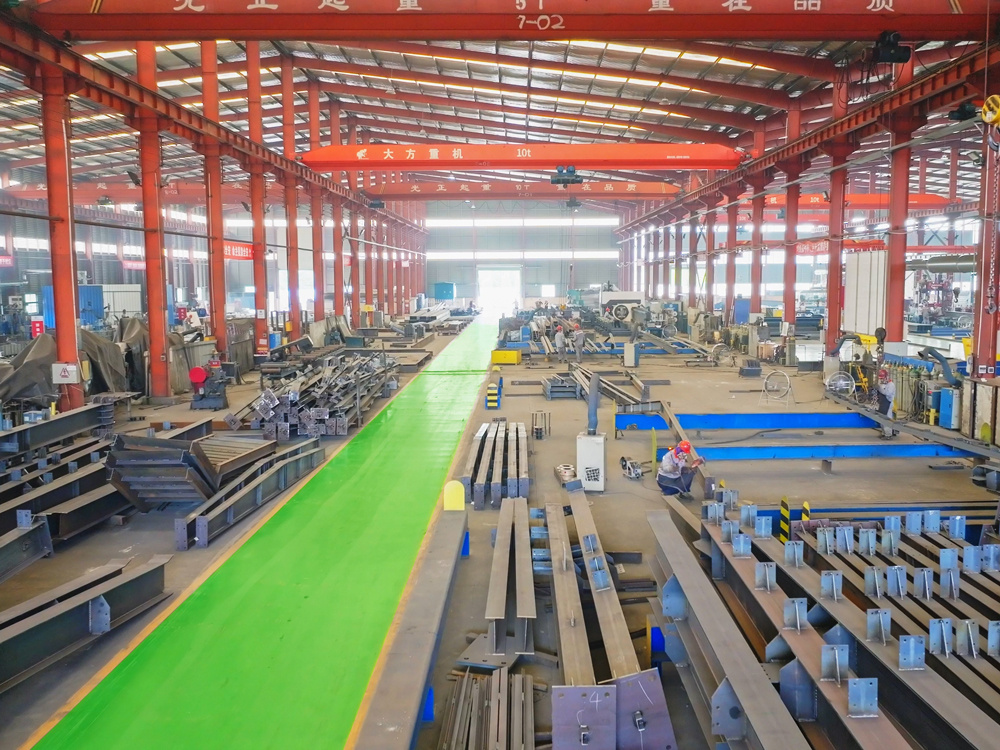
Steel warehouse construction for workshop spaces is highly versatile, serving diverse industrial applications. Understanding these scenarios helps in selecting the appropriate structural and material options.
Designed to support massive dynamic loads from overhead cranes (typically 5 to 50 tons). The primary H-beam structures are reinforced to sustain continuous mechanical vibration and stress.
Requires strict temperature, humidity, and dust control. These workshops use high-performance sandwich panel cladding (such as Rockwool or PU) to maintain constant internal cleanroom conditions.
Optimized for high-rack storage and rapid throughput. High clear-height designs allow for maximum vertical space usage, integrating seamlessly with automated conveyor belts.
Combining production lines with administrative offices. Steel framing easily accommodates mezzanine floors, allowing office spaces to overlook the manufacturing floor safely.
We have a professional team of over 1,000 employees, including senior engineers, technical backbones and experienced operators, who provide strong support for the company’s technological innovation and high-quality service.
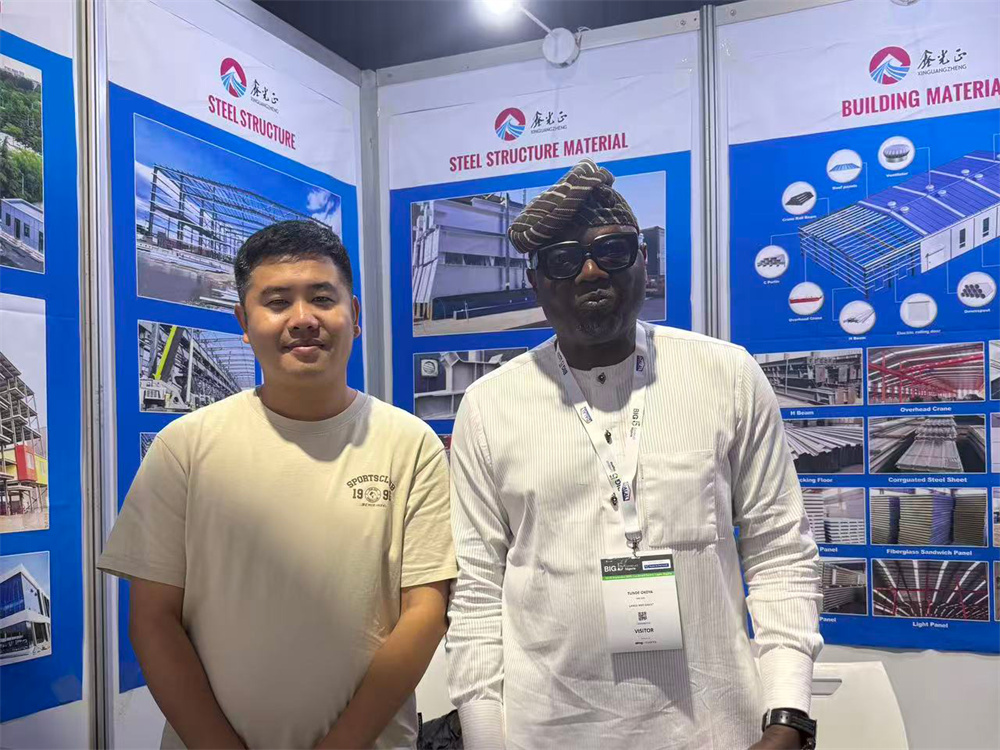
Over the years, we have built long-term and stable cooperative partnerships with more than 10,000 customers across over 100 countries and regions worldwide, delivering reliable, high-performance steel structure solutions.
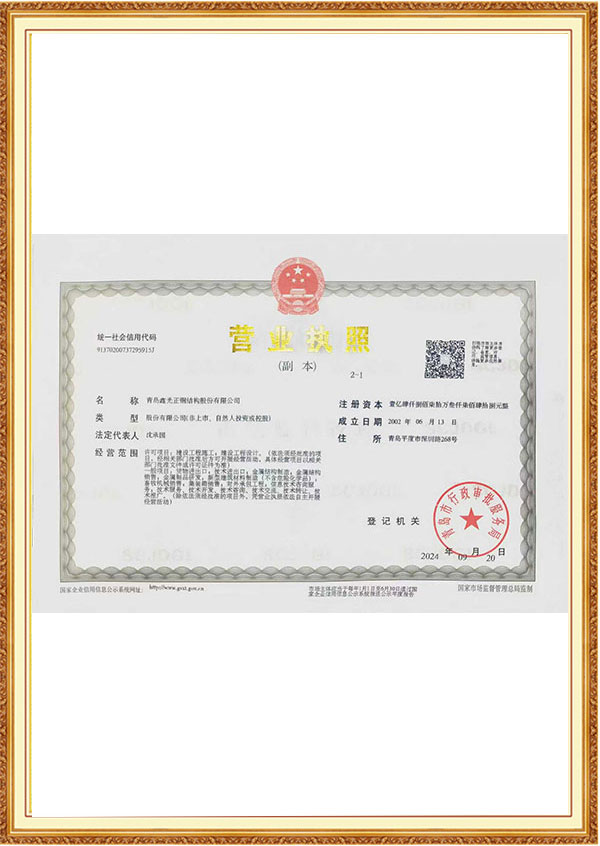
As a national High and New Technology Enterprise, we hold top-tier industry qualifications, including Grade I Steel Structure Engineering Contracting and Grade I Manufacturing Qualifications.
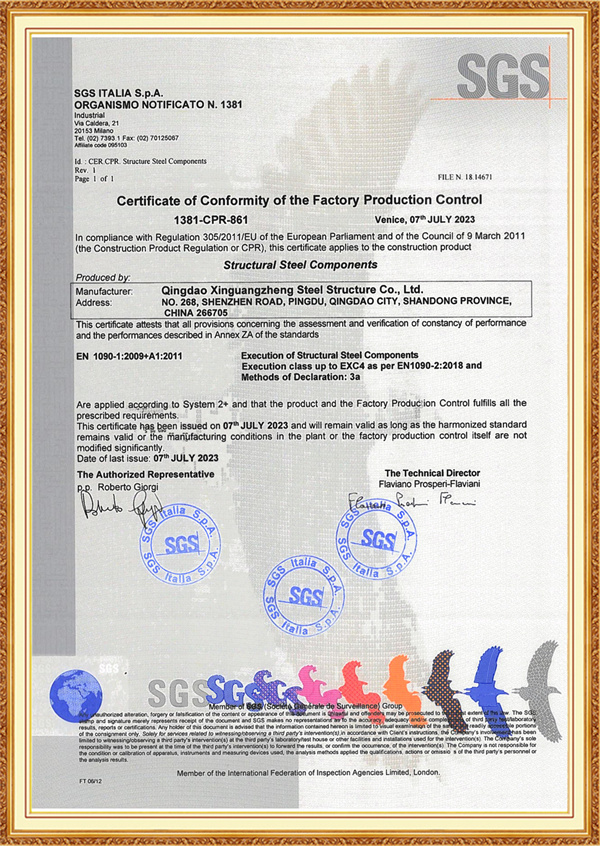
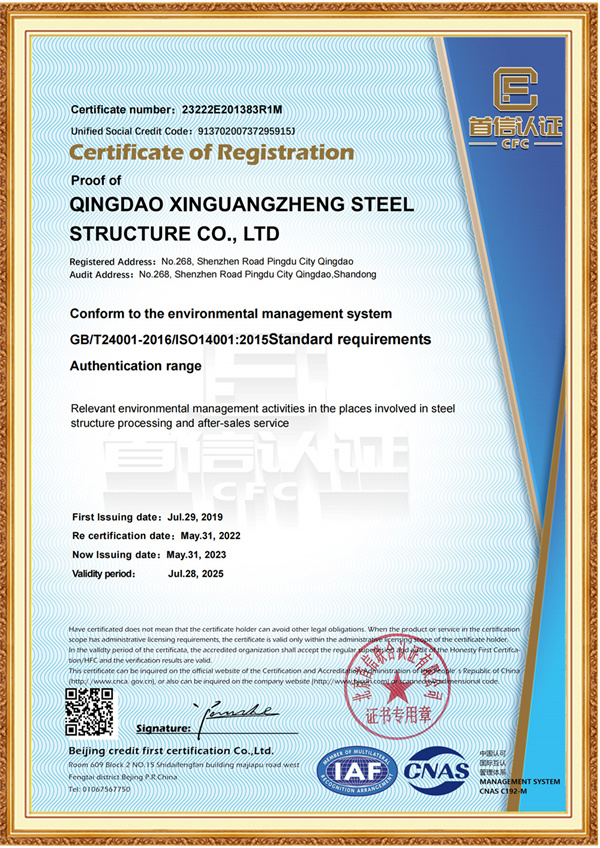
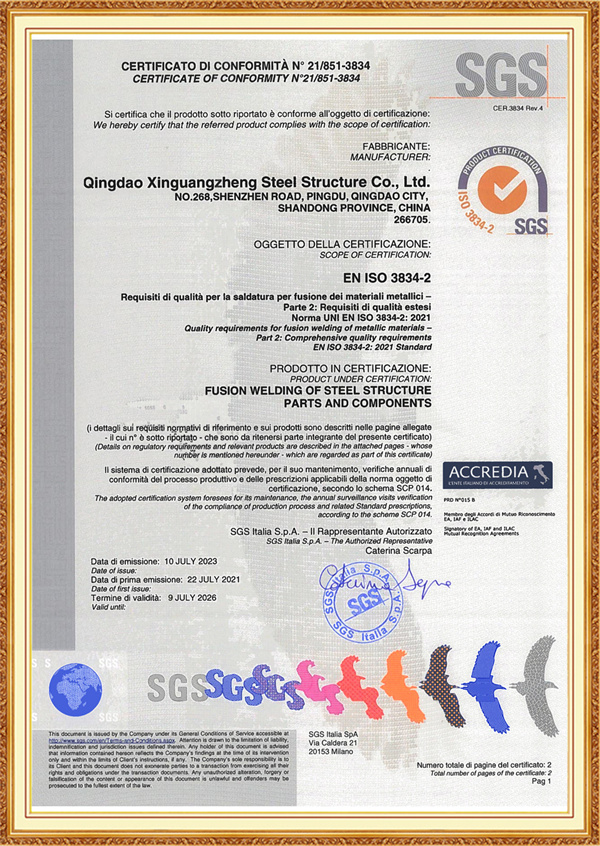
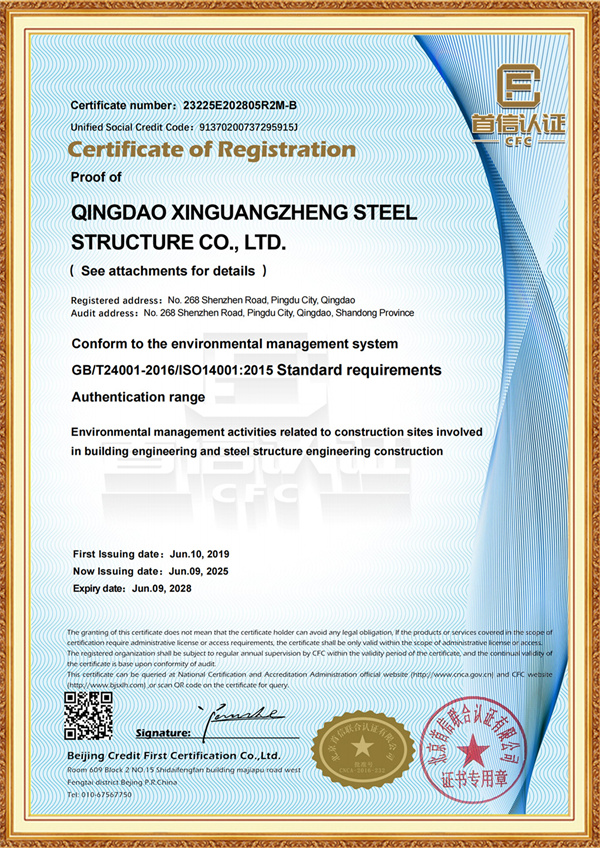
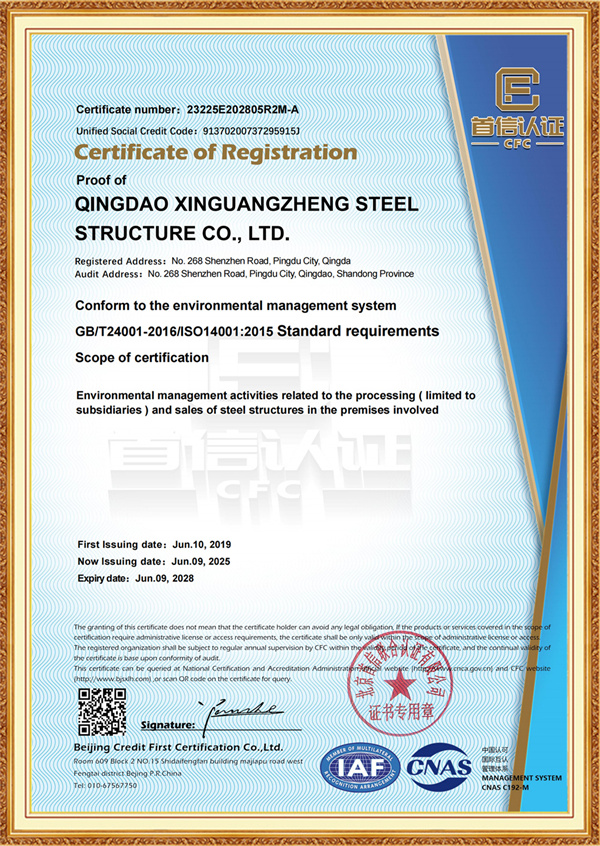
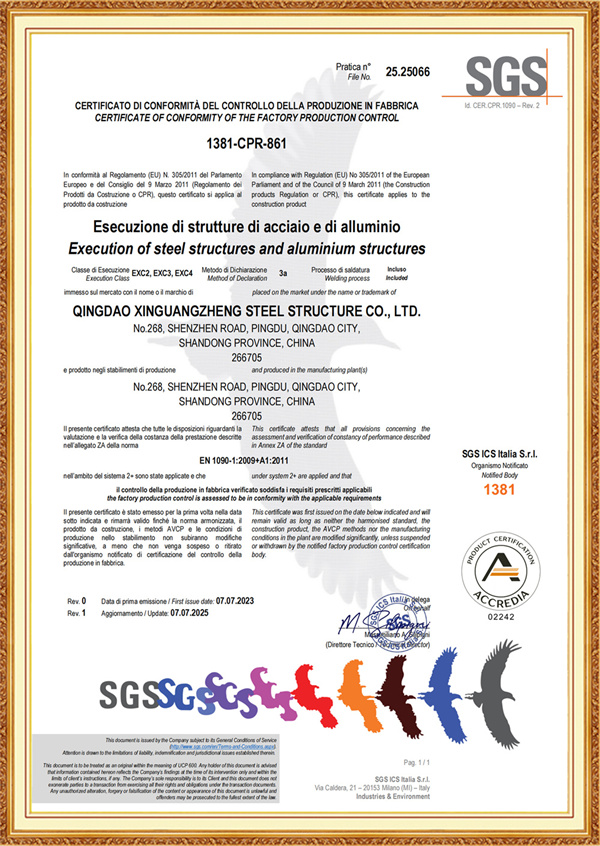
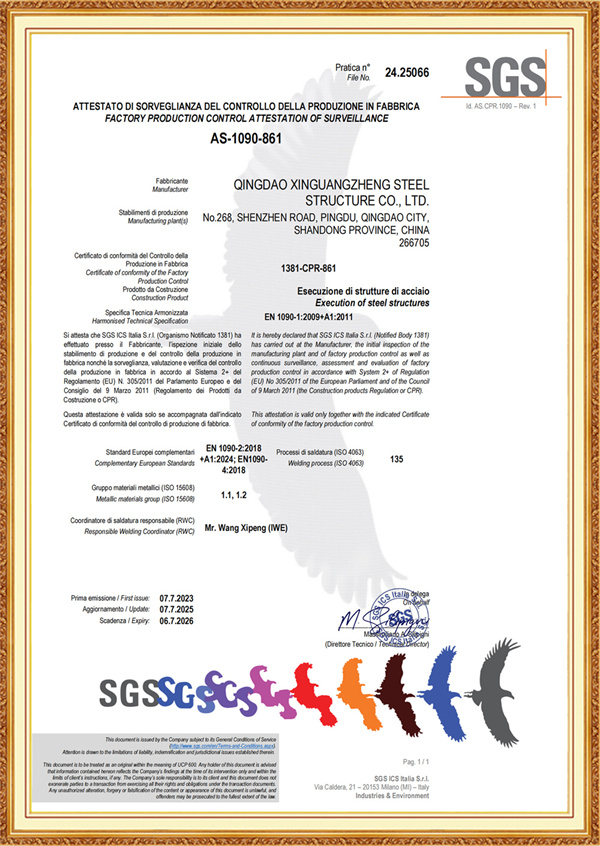
We have obtained complete ISO system certifications (ISO9001, ISO14001, OHSAS18001), and our products fully comply with strict industrial standards of the US, Europe, Russia, and Canada.
We operate a full-chain integrated service system integrating design & R&D, intelligent manufacturing and engineering management, forming a one-stop service model from project design to finished product delivery.
Backed by an independent design institute with over 60 professional designers and nearly 100 patents (including invention patents and utility model patents), we keep driving technological innovation and continuously optimize product performance and design schemes.
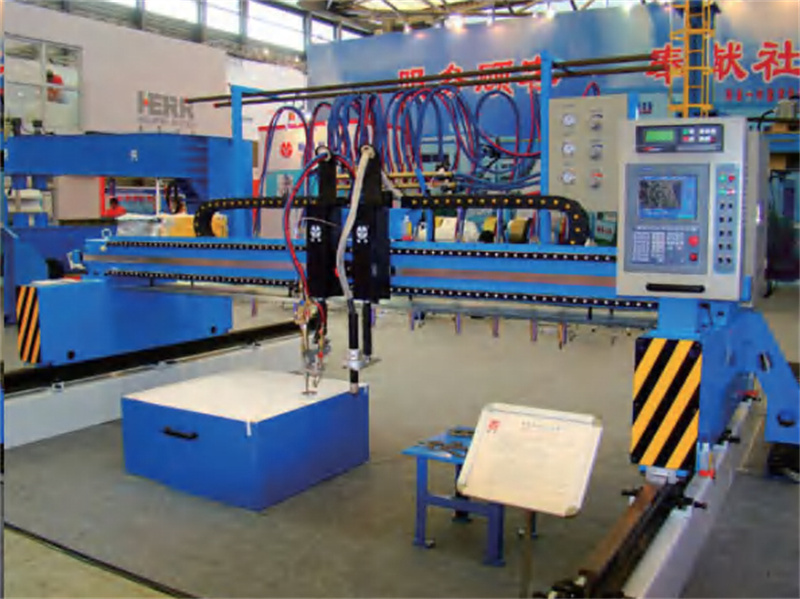
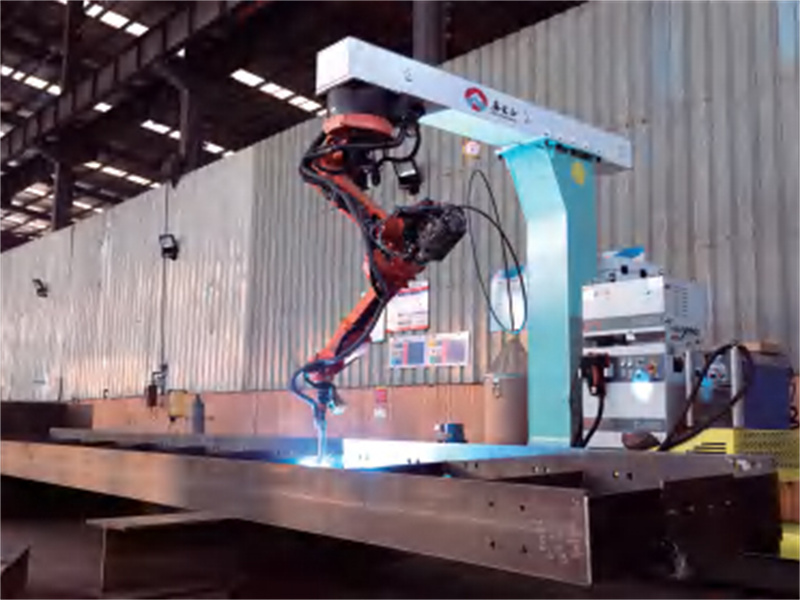
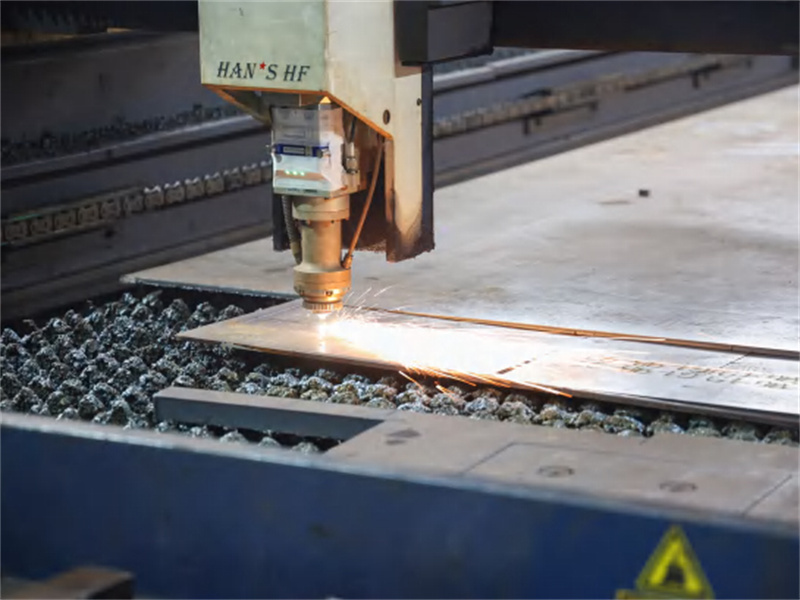
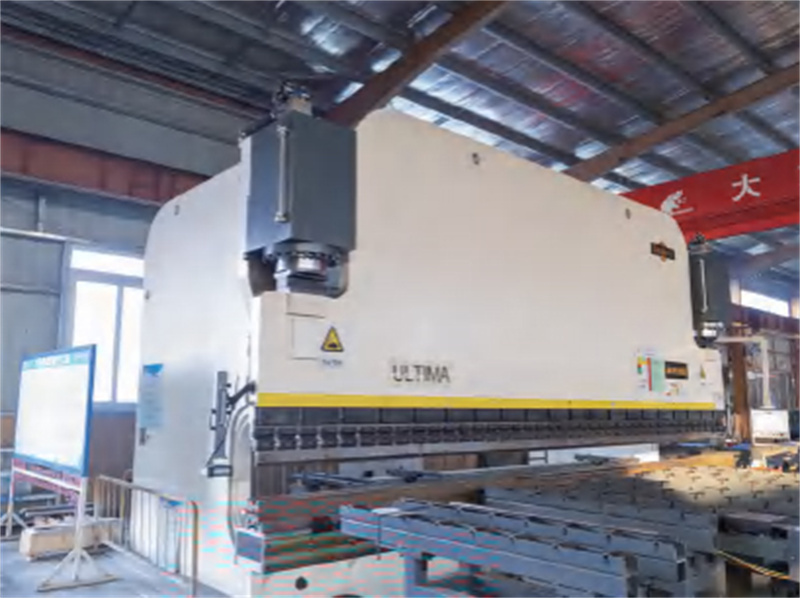
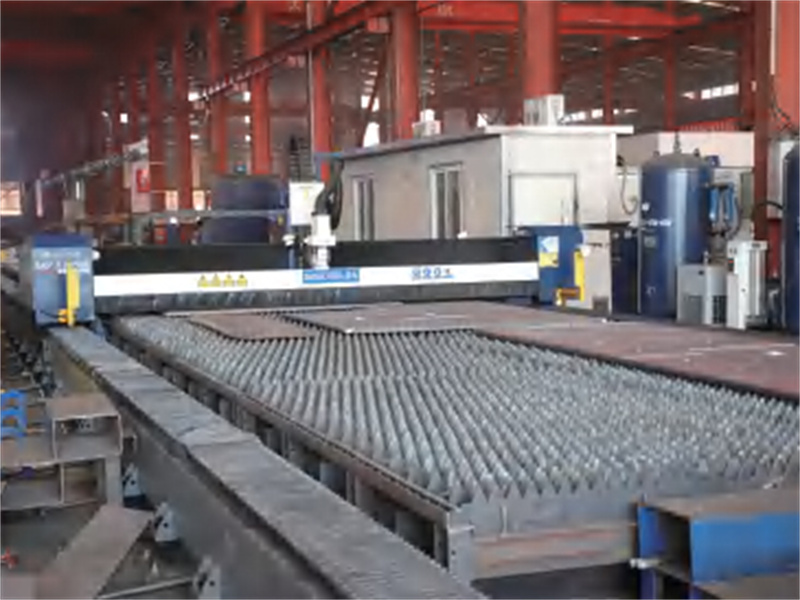
With 12 professional production lines and advanced intelligent equipment such as welding robots, laser cutting machines and numerical control processing centers, our annual production capacity reaches 150,000 tons, enabling us to process diversified steel structure products efficiently and stably, with high precision and strong reliability.
Primary Steel: Q355B or Q345B H-Section Steel (equivalent to ASTM A572 Grade 50).
Secondary Structure: C or Z Purlins with hot-dip galvanized coating (min. 120g/m²).
Cladding Systems: Double-layer color steel sheet with insulation core (glasswool, rockwool, PU).
Design Criteria: Wind resistance up to 280 km/h, seismic resistance up to Grade 8.
The structural performance of a workshop space relies heavily on the engineering precision of its components. At Qingdao Xinguangzheng, we employ high-grade structural steel (typically Q355B or Q345B) to manufacture the primary frames. These primary frames, consisting of columns and rafters, are joined via high-strength bolts to form a rigid structural skeleton capable of resisting extreme environmental forces.
Our secondary framing systems—specifically C and Z shape purlins—provide structural stabilization for the roof and walls while supporting the cladding panels. The choice of cladding is critical for thermal regulation inside the workshop. By utilizing polyurethane (PU) or rockwool sandwich panels, we ensure high R-value insulation, which significantly reduces HVAC energy consumption, making the facility highly sustainable and cost-effective over its lifecycle.
We have obtained complete ISO system certifications, including ISO9001 Quality Management System, ISO14001 Environmental Management System and OHSAS18001 Occupational Health and Safety Management System
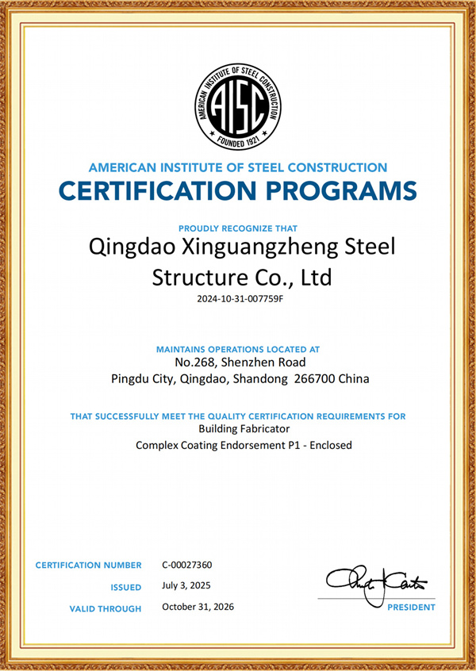
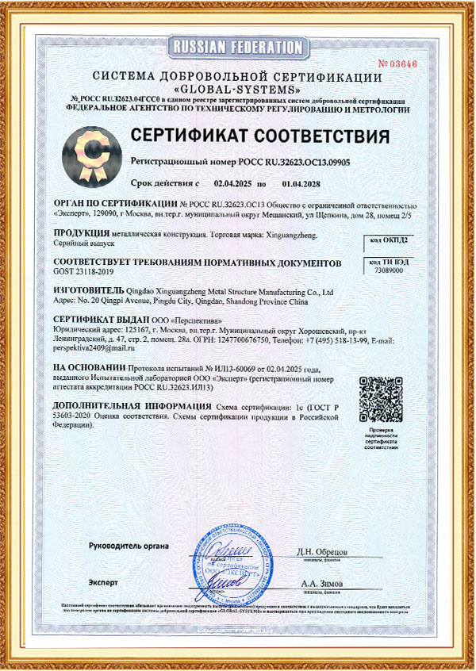
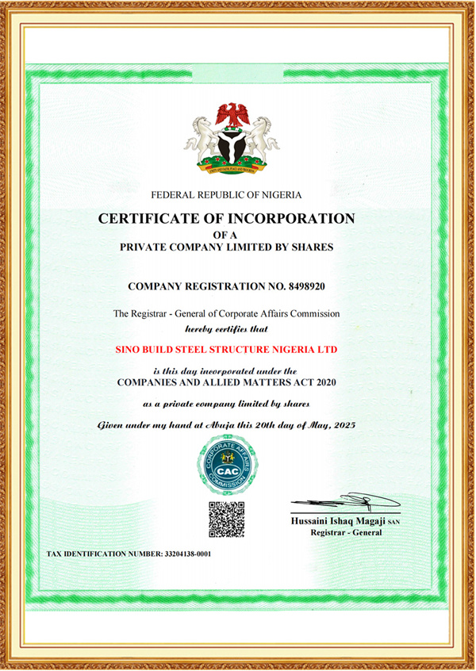
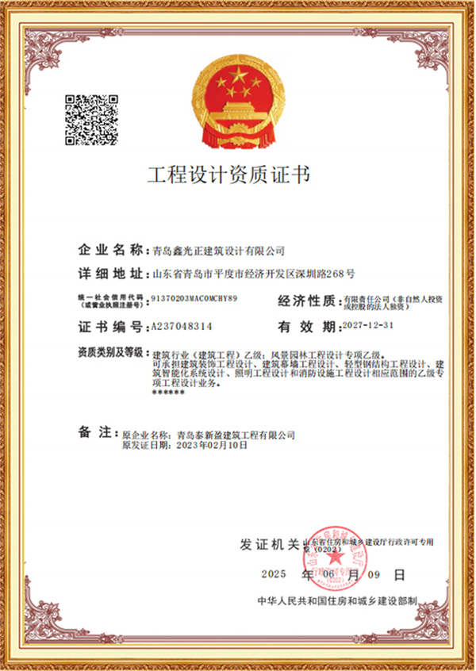

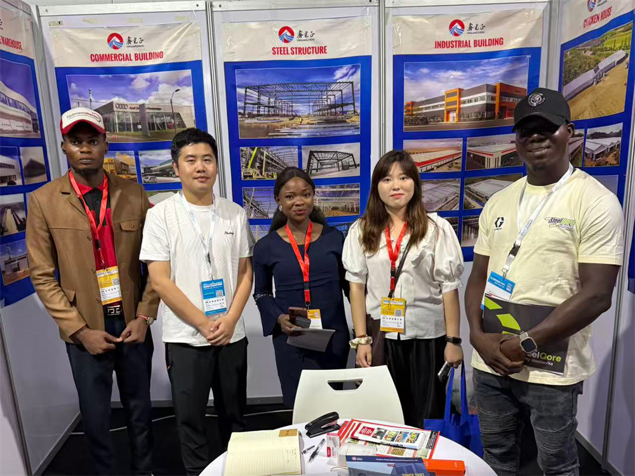
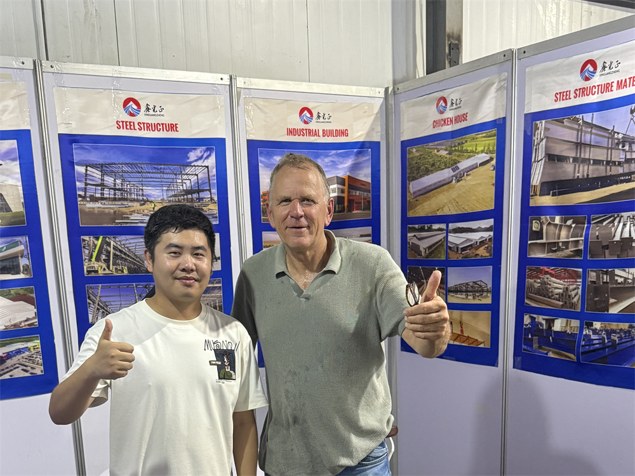
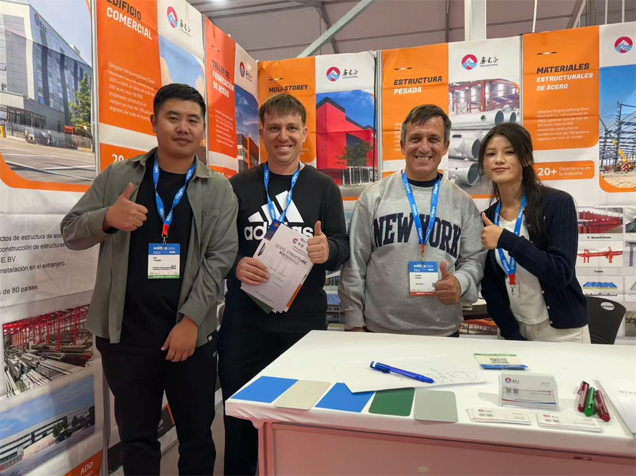
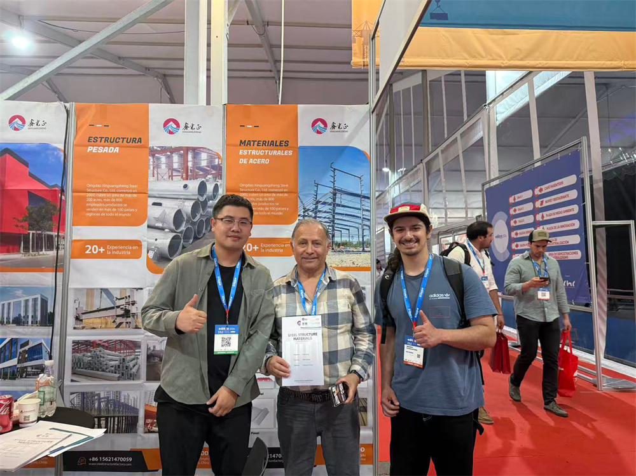
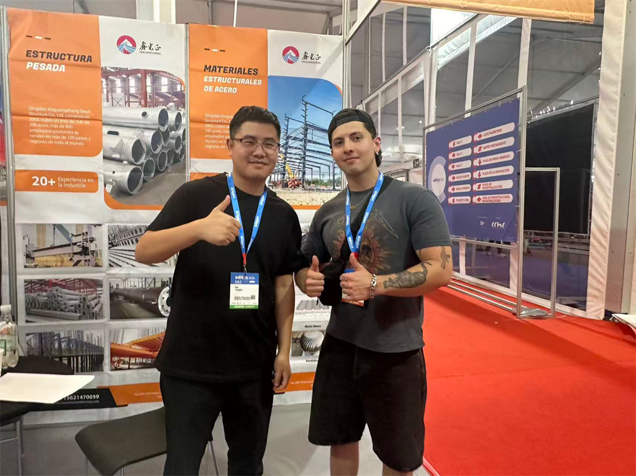
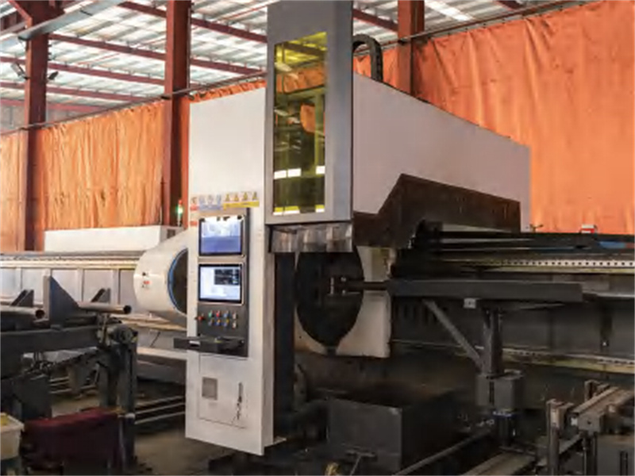
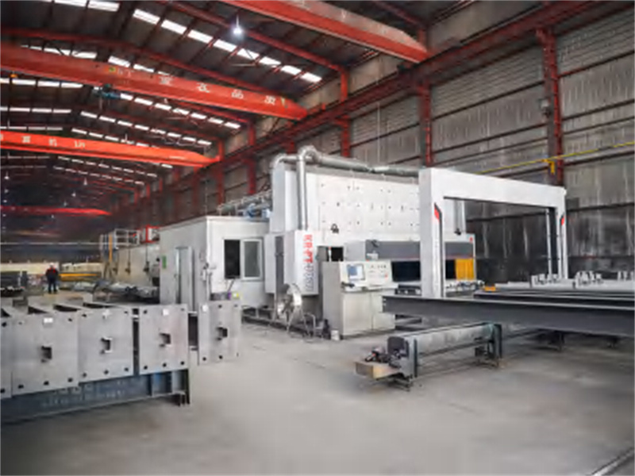
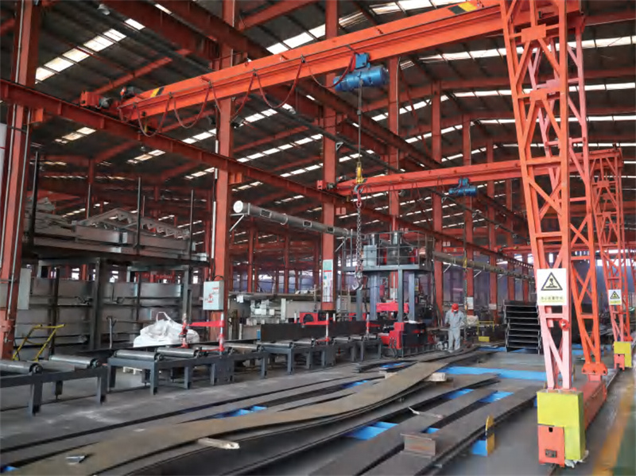
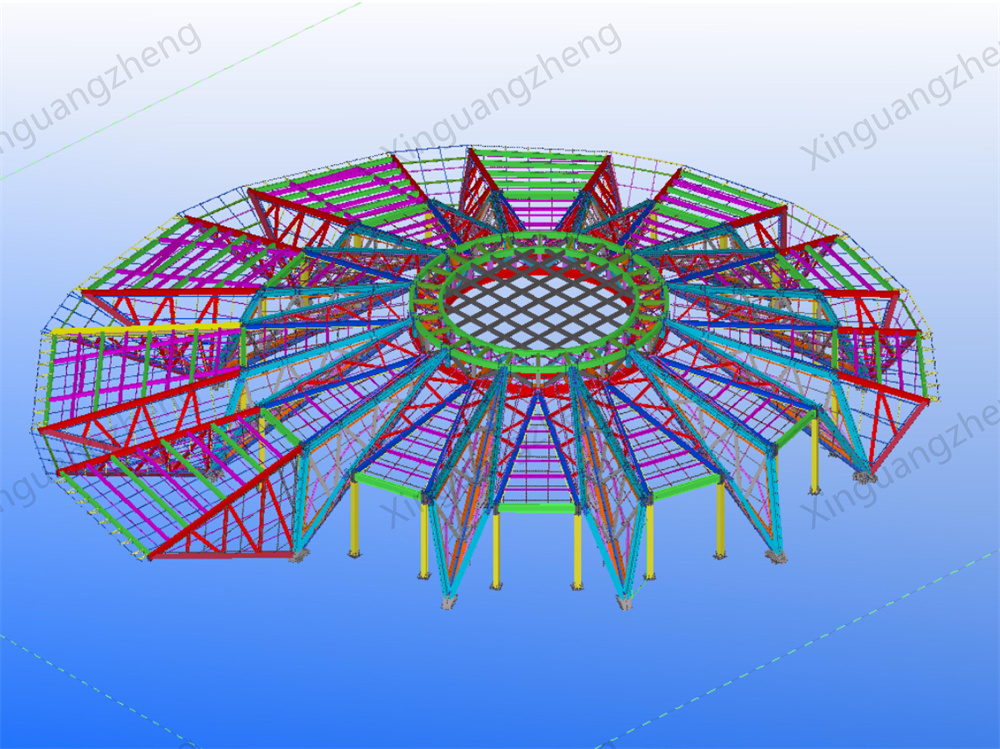
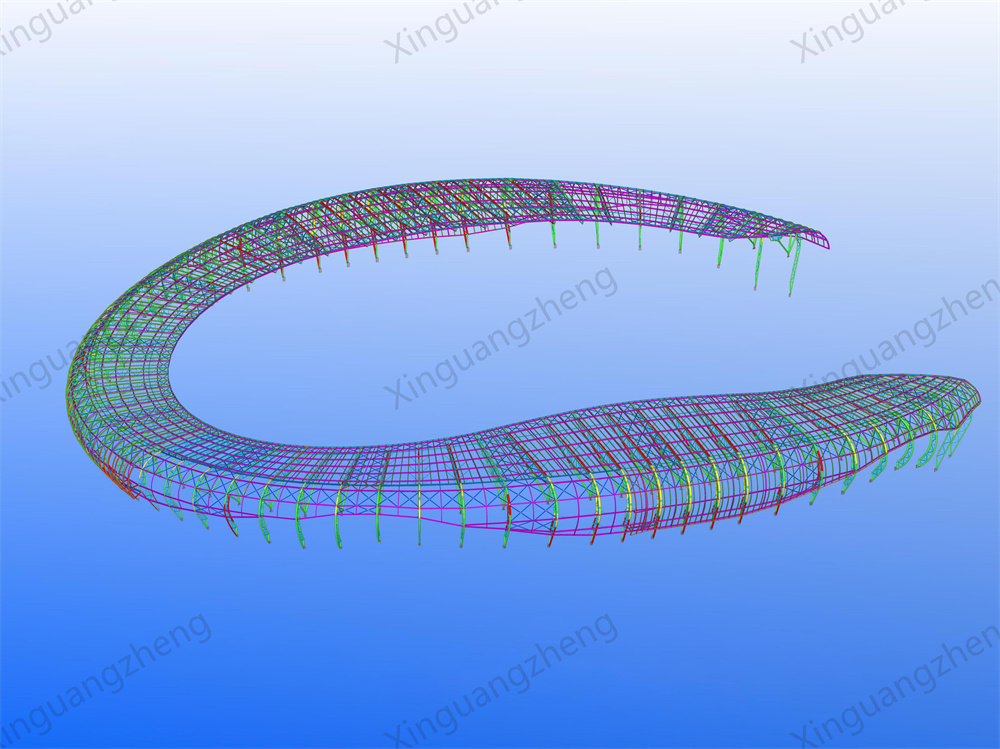
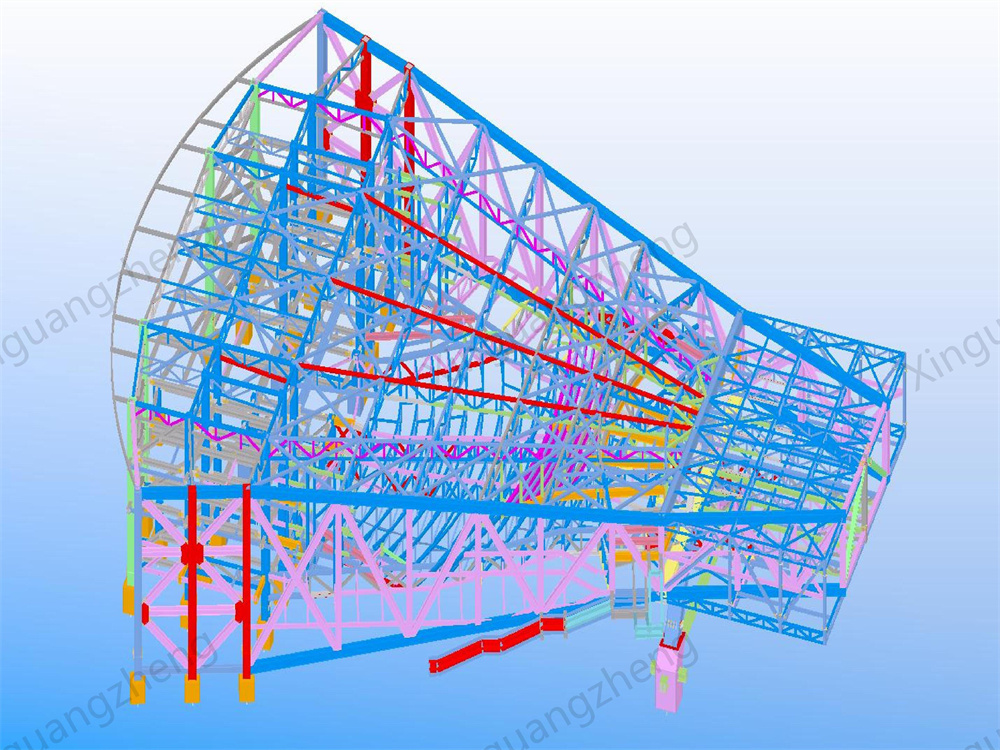
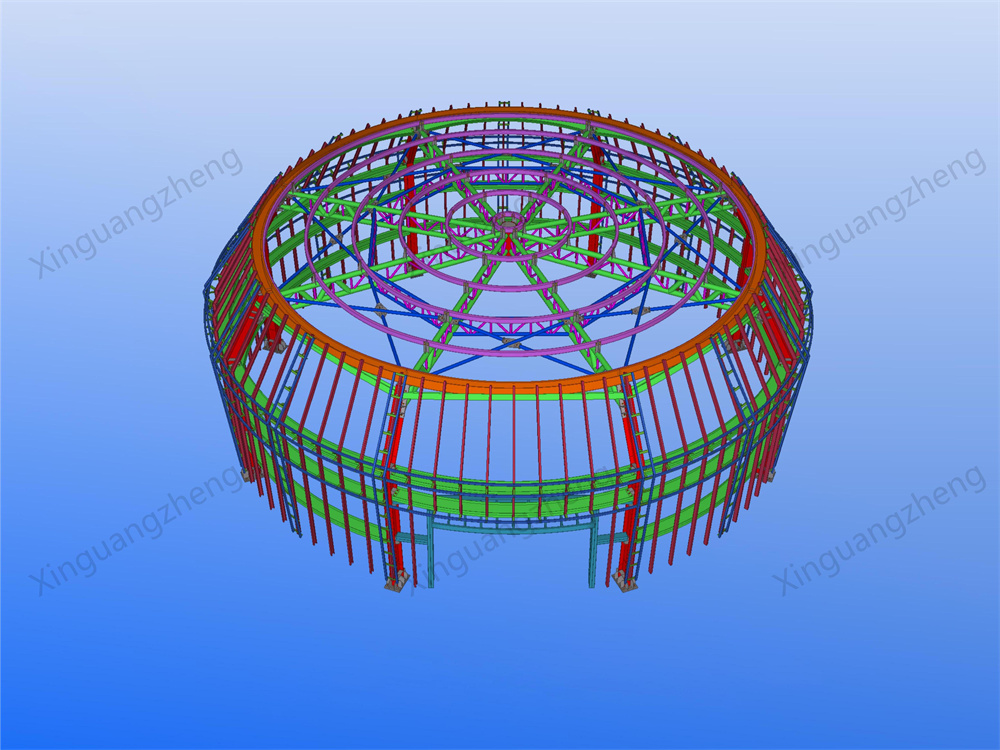
With the vision of becoming a global leader in integrated steel structure services, we uphold the mission of benefiting society, empowering employees and satisfying customers. We actively fulfill social responsibilities, promote green and low-carbon production, and provide employees with a broad development platform. We are dedicated to providing high-quality, efficient and customized solutions for global partners, and look forward to joining hands with you to create a win-win future in the field of steel structure.
Inquiry Now