 +86 15853226810
Leave Your Message
-
Contact WhatsApp
-
 Contact Phone
-
 Contact Email
Explore our flagship steel structure products engineered for rapid deployment, maximum durability, and global compliance.
A deep-dive into the commercial reality, emerging trends, and transformative applications of prefab steel structures.
The global construction industry is undergoing a seismic shift. At the heart of this transformation lies the prefabricated warehouse — a steel-engineered solution that has evolved far beyond simple storage into a versatile platform for quick housing, commercial facilities, industrial operations, and emergency infrastructure. As urbanization accelerates and supply chains demand faster deployment timelines, prefab steel structures are increasingly the answer to complex, time-sensitive building challenges worldwide.
Prefabricated steel warehouses have become the backbone of modern logistics and industrial infrastructure. E-commerce giants, third-party logistics providers, and manufacturing companies now routinely choose prefab steel buildings over traditional construction due to their unmatched speed-to-occupancy and long-term cost efficiency.
In commercial real estate, prefab warehouses are being repurposed as fulfillment centers, cold storage facilities, retail distribution hubs, and even mixed-use commercial parks. The ability to customize clear-span interiors — eliminating internal columns — makes these structures ideal for high-density racking systems and automated warehouse equipment.
Industrially, sectors including automotive manufacturing, aerospace, food processing, and pharmaceutical production rely on prefabricated steel structures for their clean-room compatibility, fire resistance, and the ability to integrate heavy-duty crane systems and mezzanine floors without structural compromise.
The prefabricated warehouse sector is no longer static. Several powerful trends are reshaping how these structures are designed, manufactured, and deployed across the globe:
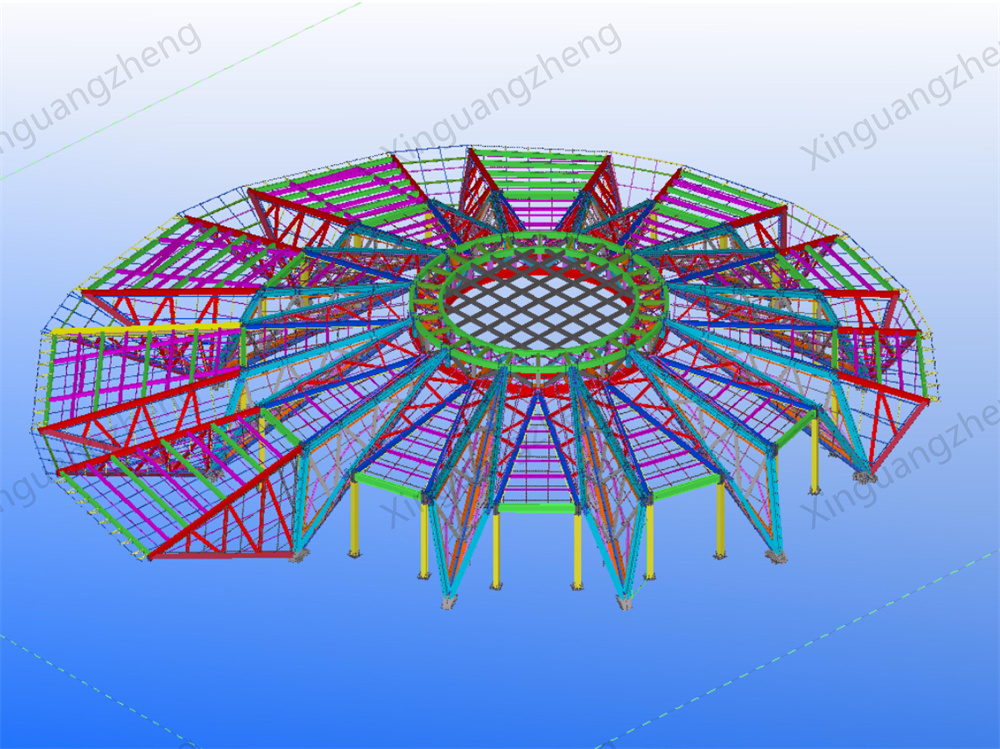
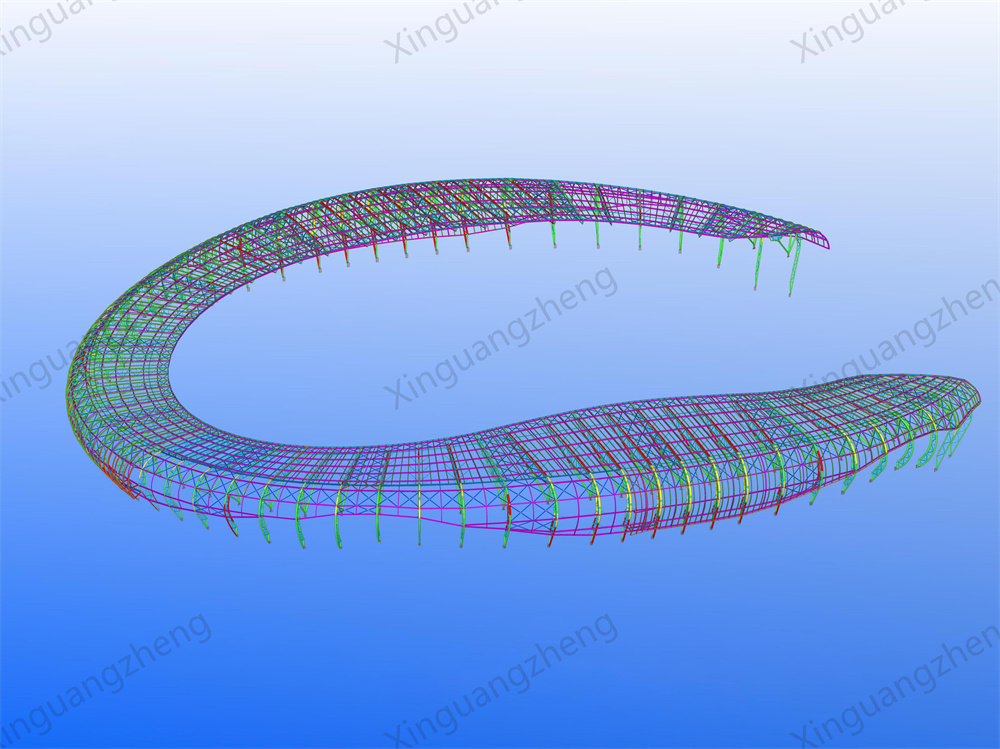
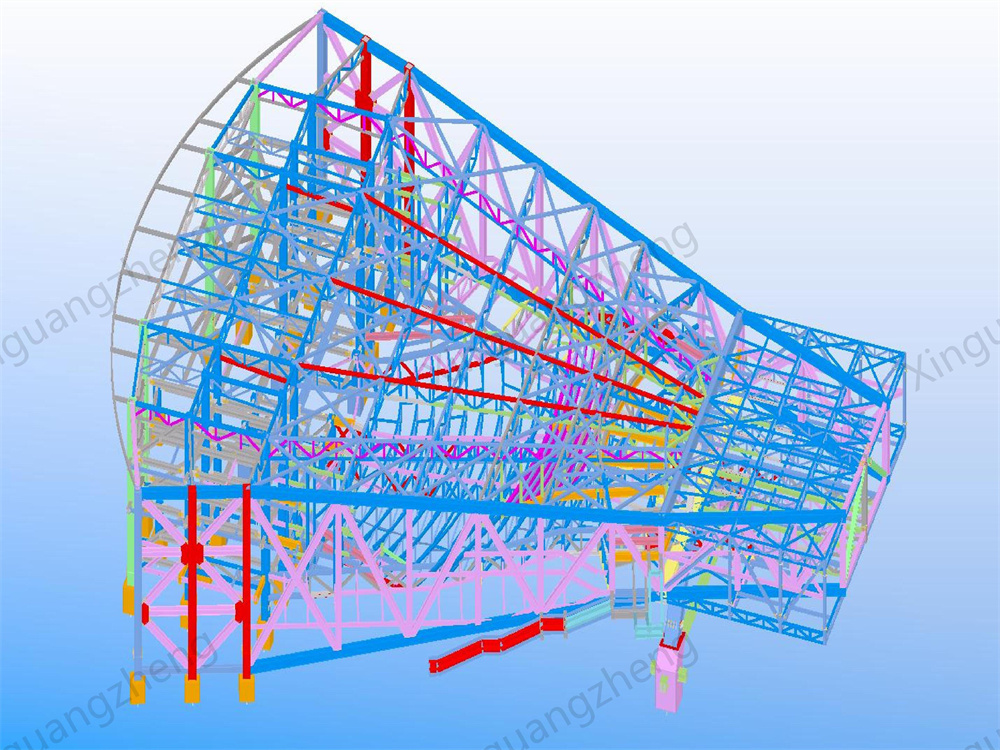
Building Information Modeling (BIM) and AI-powered structural analysis now enable engineers to simulate entire warehouse lifecycles before a single bolt is tightened. This reduces design errors, optimizes material usage, and dramatically shortens the pre-construction phase.
Steel is one of the most recyclable materials on earth. Modern prefab warehouses incorporate solar-ready roofing, rainwater harvesting systems, and high-performance insulation panels — enabling buildings to achieve LEED or BREEAM certification and meet increasingly stringent carbon-neutral targets.
Today's prefab warehouse systems are designed for growth. Modular bay additions allow businesses to expand footprint incrementally — adding bays, mezzanines, or entire annexes — without disrupting ongoing operations. This scalability is a critical advantage in fast-moving commercial environments.
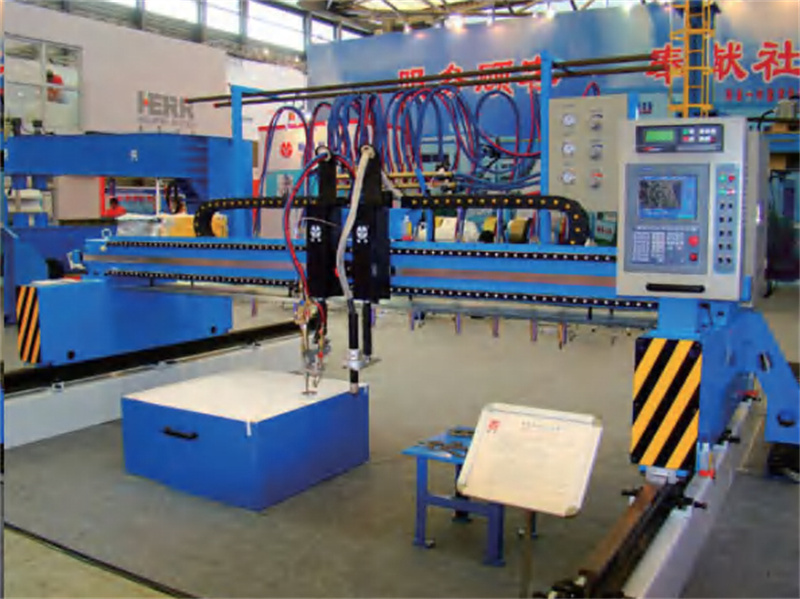
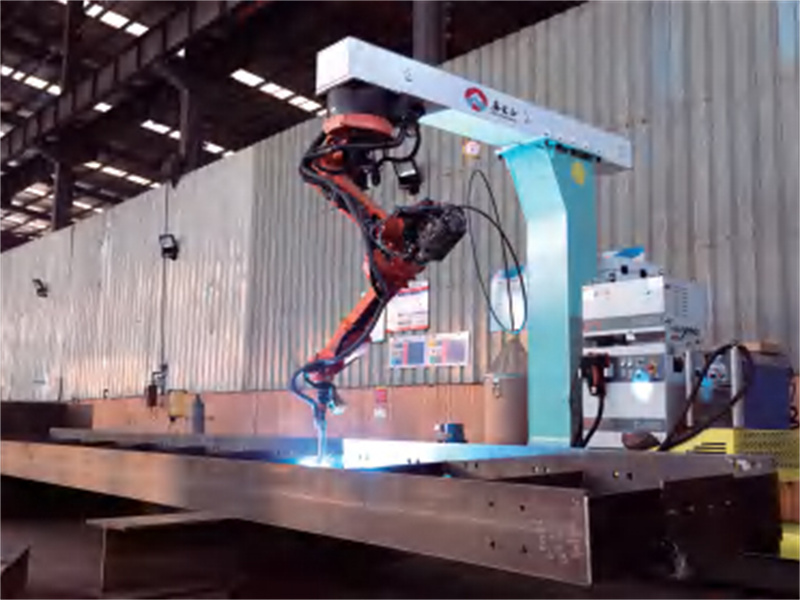
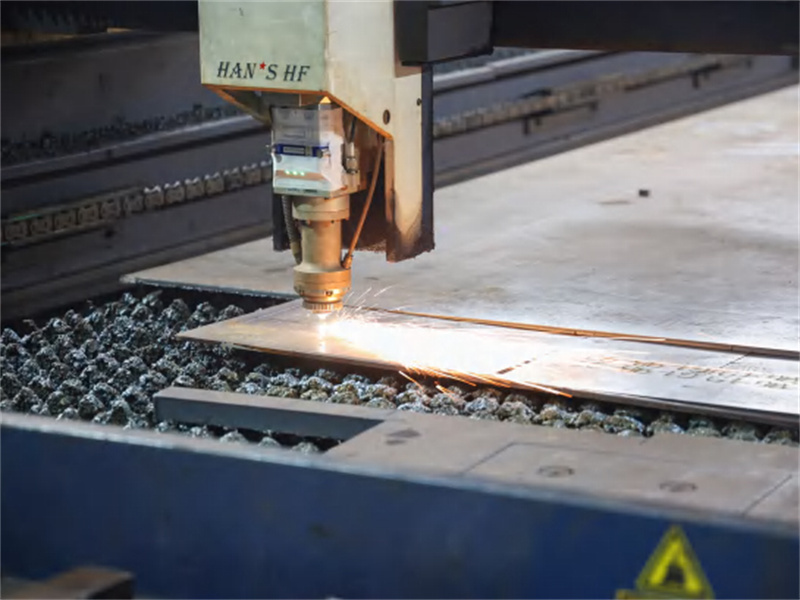
Robotic welding, CNC plasma cutting, and automated quality inspection systems now produce steel components with tolerances measured in millimeters. This precision manufacturing ensures perfect on-site fit, minimizes waste, and accelerates installation timelines significantly.
Prefab steel structures have proven invaluable in disaster response scenarios — from temporary field hospitals to emergency housing settlements. Governments and NGOs worldwide now maintain prefab steel component stockpiles for rapid humanitarian deployment within 72 hours of a crisis event.
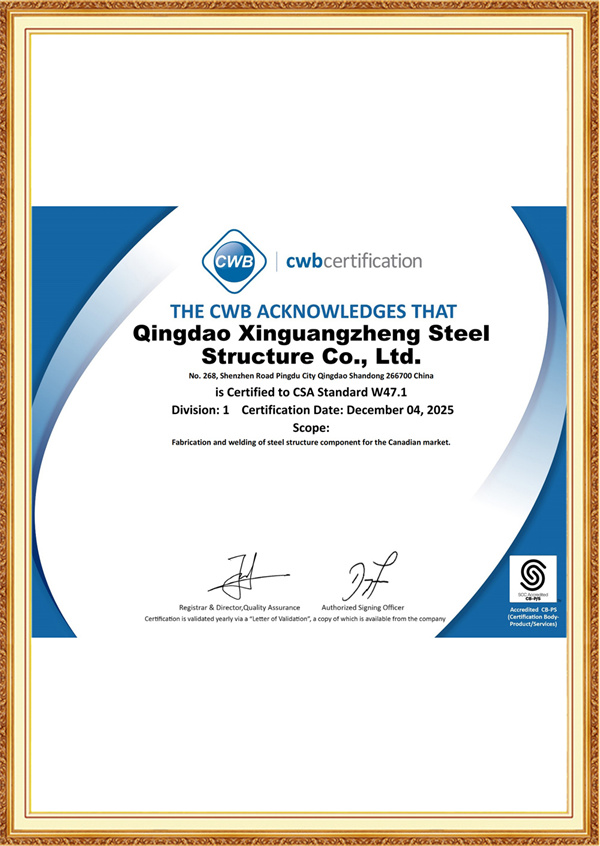
International standardization of prefab components — aligned with US, European, Russian, and Canadian structural codes — enables manufacturers to ship complete building kits globally with confidence that local contractors can assemble them to exact specification without specialized expertise.
From quick-deploy housing to mission-critical industrial facilities — prefab steel structures serve an extraordinary range of real-world applications.
Prefabricated steel frames enable entire apartment blocks and worker dormitories to be erected in weeks rather than months. With pre-fitted wall panels, plumbing chases, and electrical conduit runs, interior fit-out begins immediately after structural erection — compressing total project timelines by up to 50% compared to conventional RC construction.
Clear-span steel structures spanning 60m+ without internal columns provide unobstructed production floor layouts. Integrated crane beam systems supporting up to 50-ton overhead cranes, combined with reinforced concrete floors and fire-rated cladding, make prefab steel the definitive choice for heavy industrial manufacturing environments.
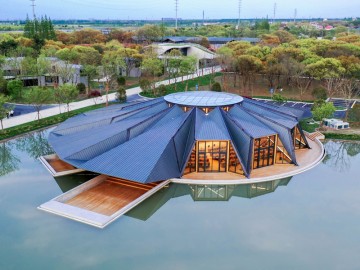
Modern retail demands flexible, large-format spaces that can be reconfigured as tenant needs evolve. Prefab steel supermarket buildings deliver column-free interiors, rapid construction schedules that minimize revenue-loss during build, and aesthetic facade flexibility — from glass curtain walls to composite cladding systems.
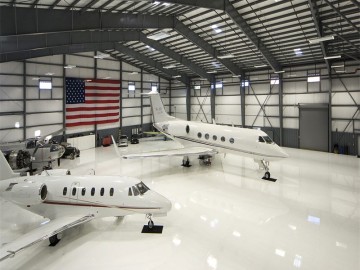
Aircraft maintenance, repair, and overhaul (MRO) facilities demand extraordinary clear heights and door opening widths. Prefab steel hangars with bi-fold or sliding door systems spanning 80m+ provide the unobstructed access required for wide-body aircraft, while meeting stringent aviation authority structural and fire safety standards globally.
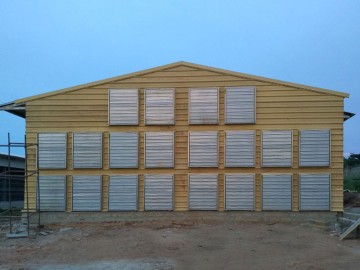
The agricultural sector demands buildings that maintain precise internal climate conditions while resisting corrosion from ammonia-rich environments. Galvanized steel framing with polyurethane insulated panels delivers the thermal performance and chemical resistance required for high-density poultry houses, grain storage, and controlled-environment agriculture operations.
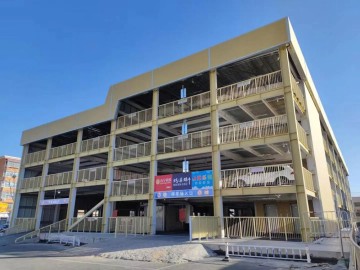
Multi-story steel car parks and solar carport canopies represent one of the fastest-growing applications for prefab steel. Lightweight steel framing reduces foundation loads, while modular design allows parking capacity to scale with demand. Solar-integrated roofing transforms parking structures into renewable energy assets with attractive ROI profiles.
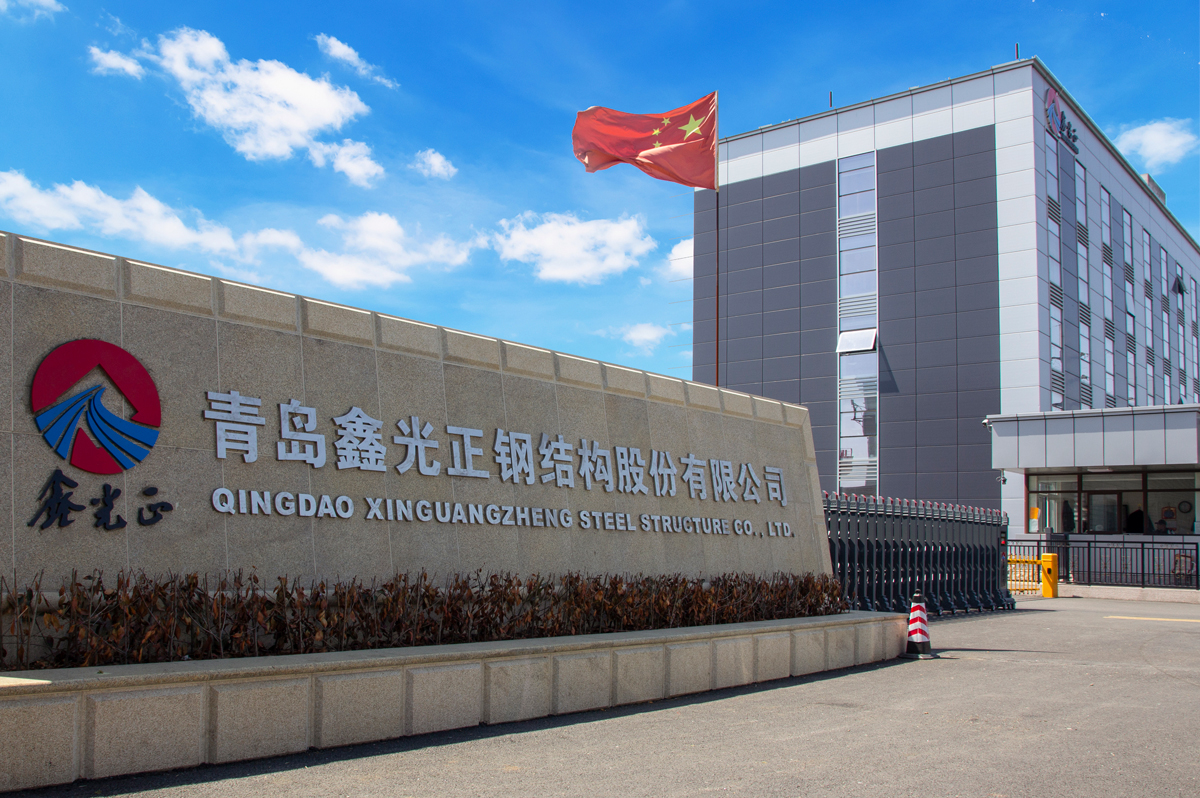
Qingdao Xinguangzheng Steel Structure Co., Ltd. was founded in 2002 and successfully listed on the National Equities Exchange and Quotations (NEEQ) in 2015, a key step in our standardized and international development that laid a solid foundation for our global market expansion and standardized operation.
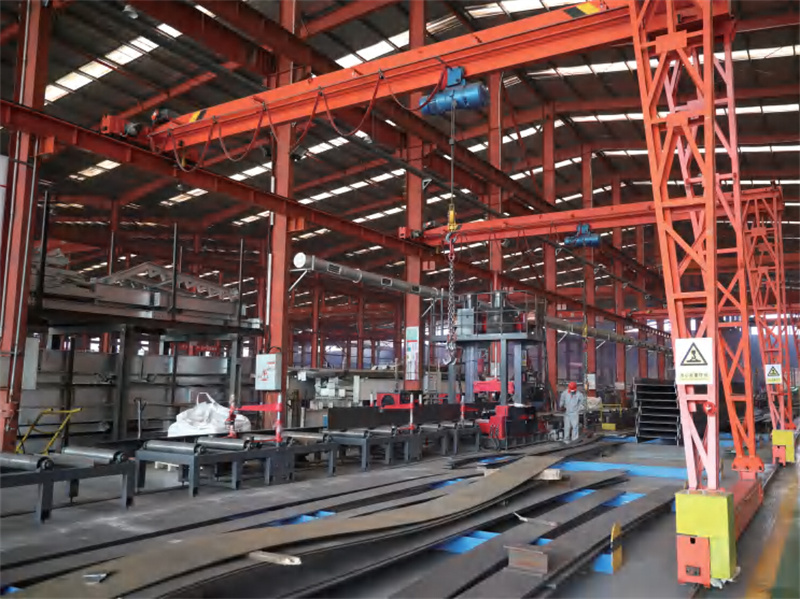
Headquartered in Pingdu, Qingdao, our company covers a total area of more than 140,000 square meters, divided into intelligent production area, R&D and design area, office area and logistics storage area, creating a scientific and efficient operation layout.
We operate a full-chain integrated service system integrating design & R&D, intelligent manufacturing and engineering management — forming a one-stop service model from project design to finished product delivery.
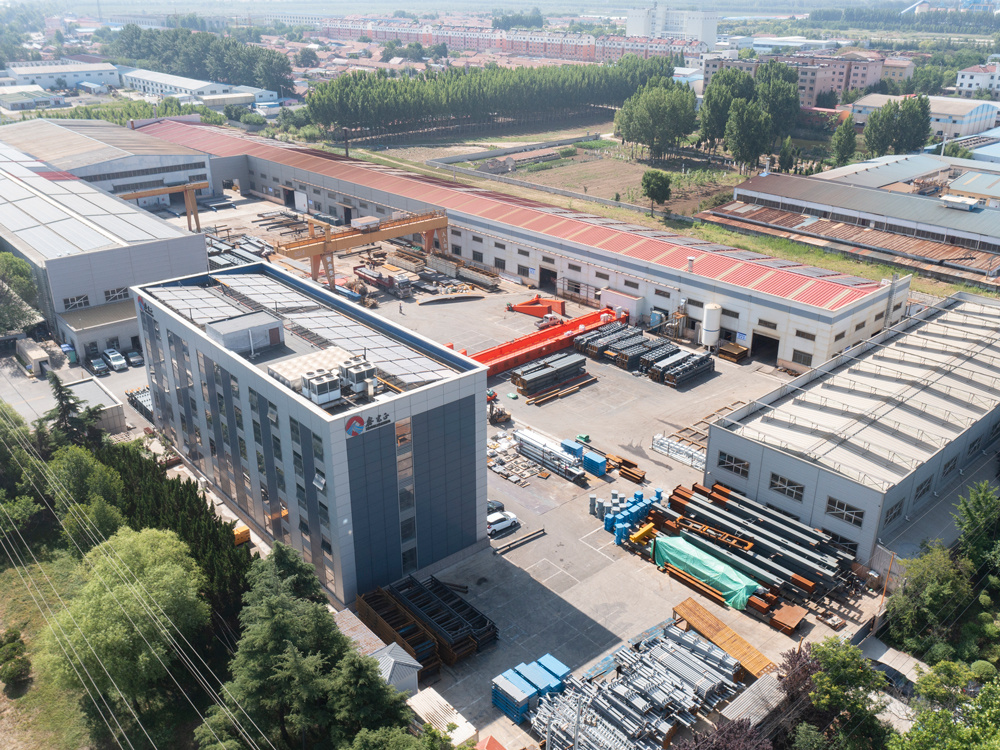
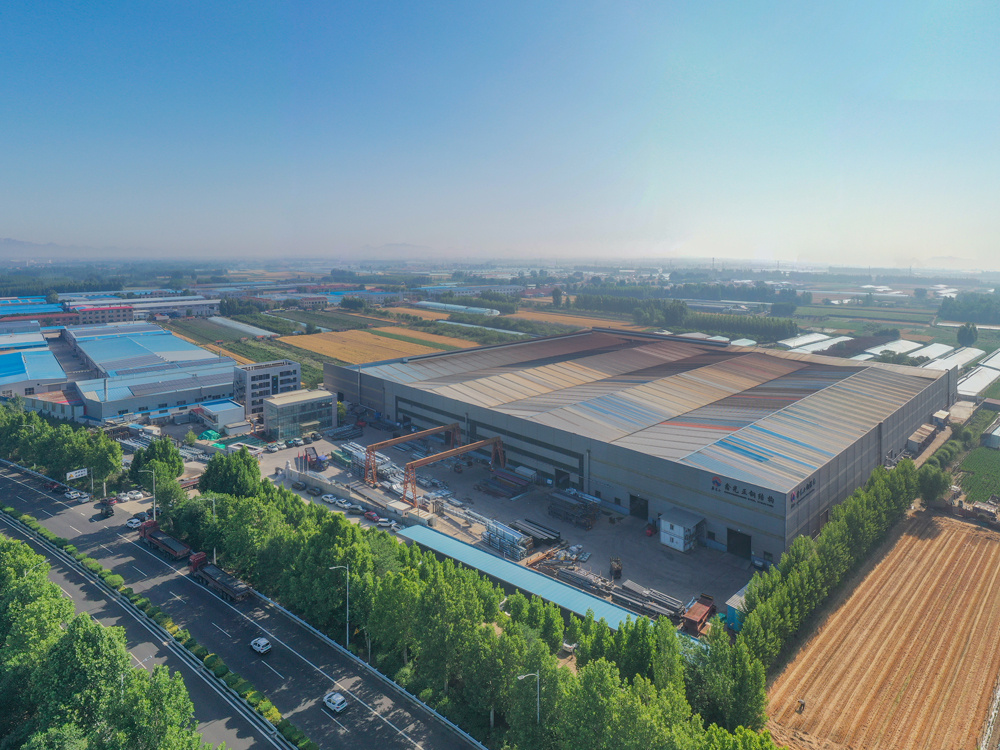
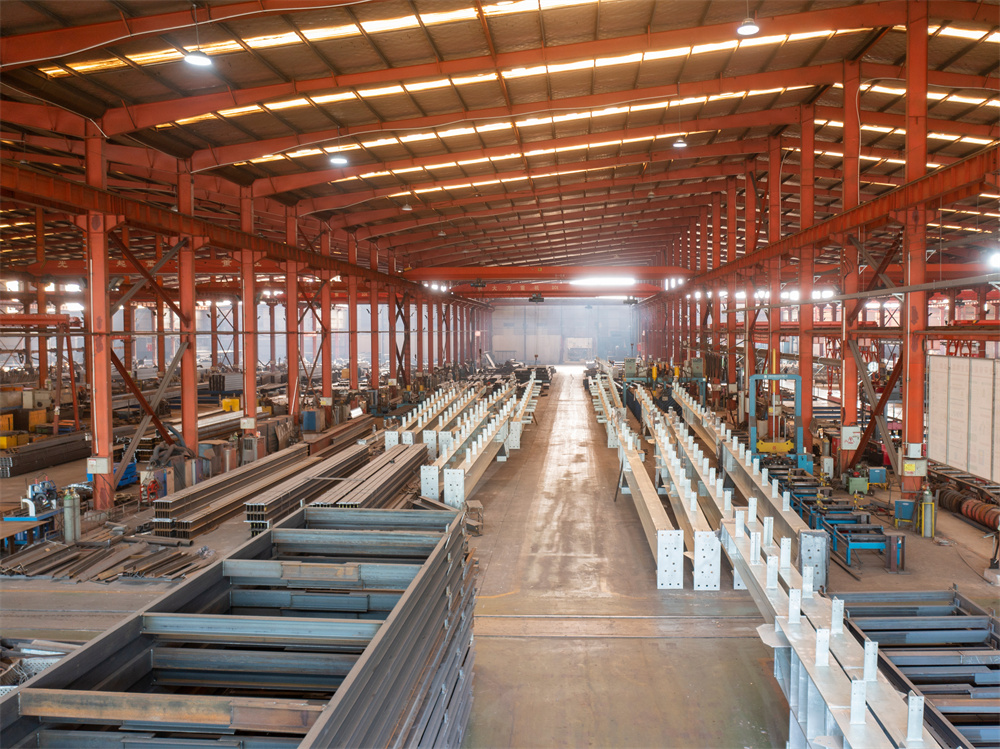
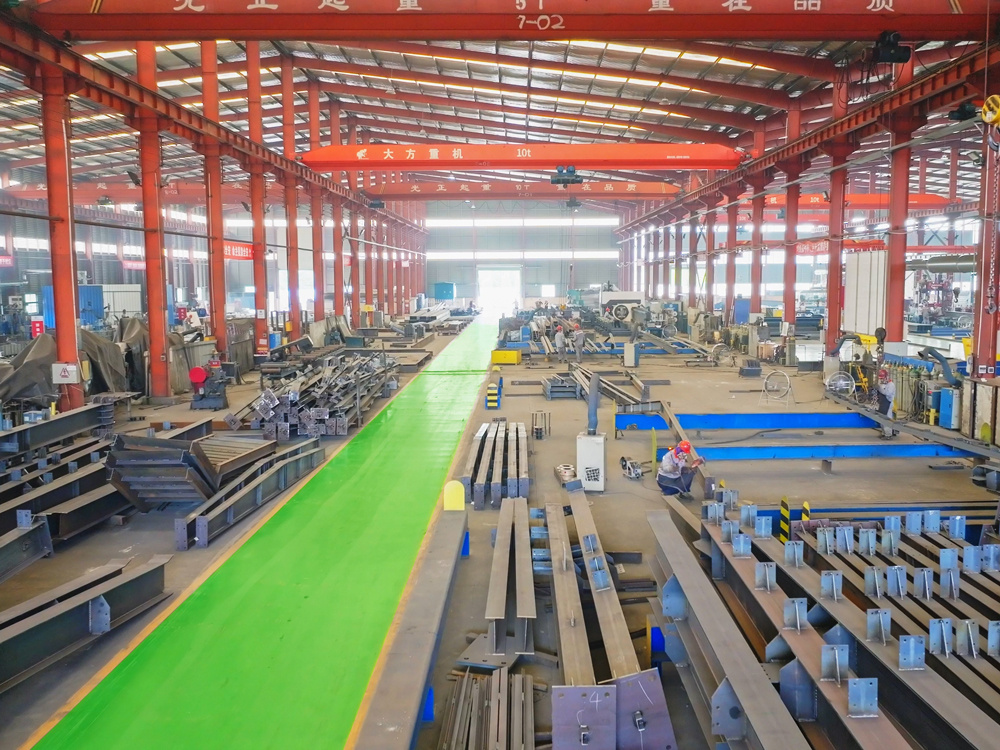
Four pillars that make Xinguangzheng the trusted partner for prefabricated steel structure projects worldwide.
We have a professional team of over 1,000 employees, including senior engineers, technical backbones and experienced operators, who provide strong support for the company's technological innovation and high-quality service.
Over the years, we have built long-term and stable cooperative partnerships with more than 10,000 customers across over 100 countries and regions worldwide, delivering reliable, high-performance steel structure solutions to industrial plants, bridges, stadiums and commercial buildings.
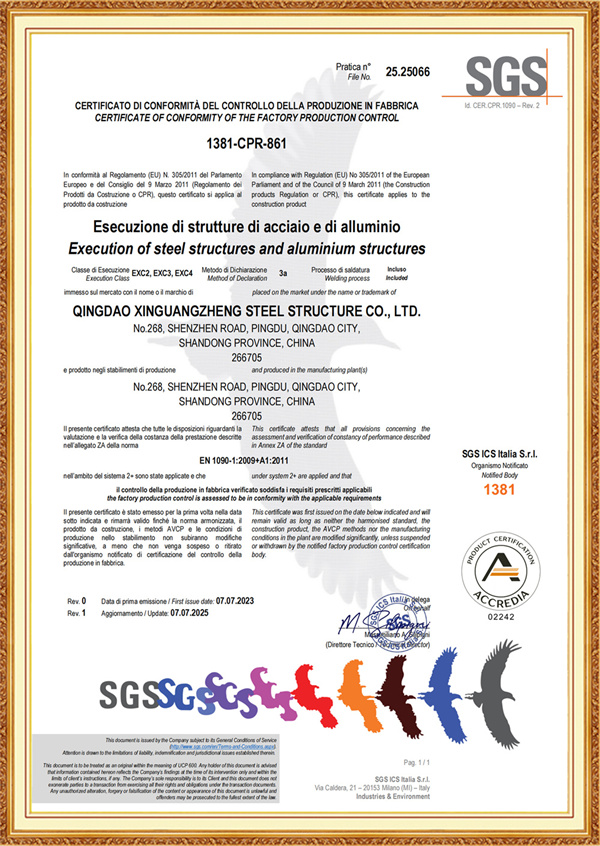
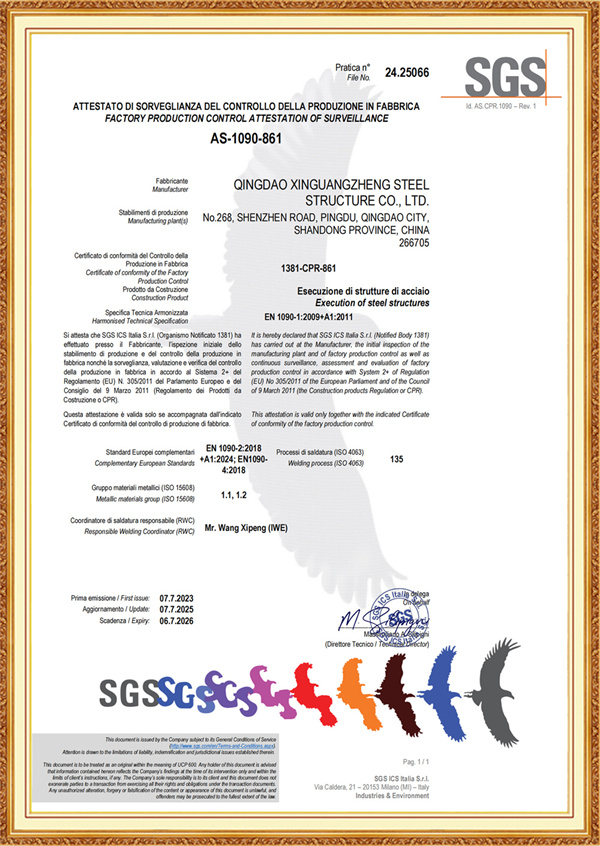
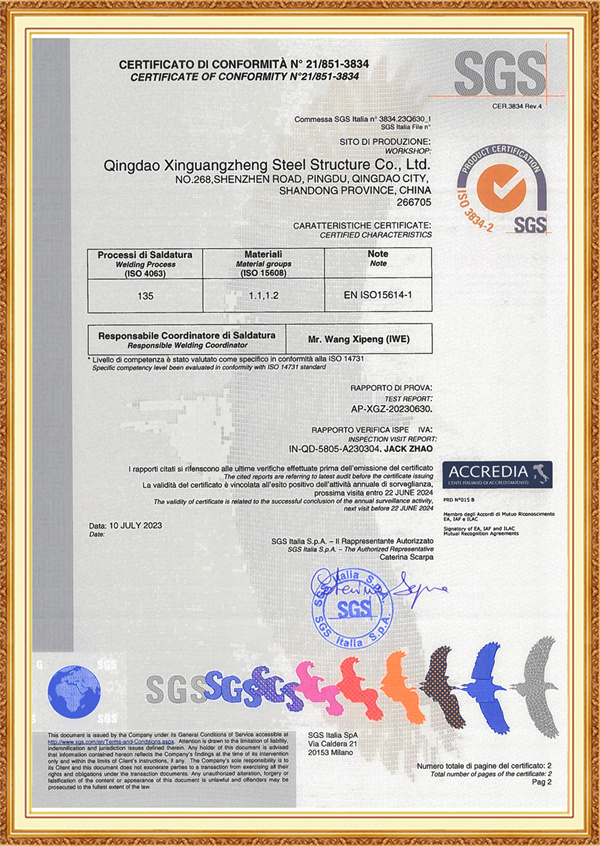
As a national High and New Technology Enterprise, we hold Grade I Steel Structure Engineering Contracting Qualifications and Grade I Steel Structure Manufacturing Qualifications — enabling us to undertake large-scale, high-standard steel structure projects at home and abroad.
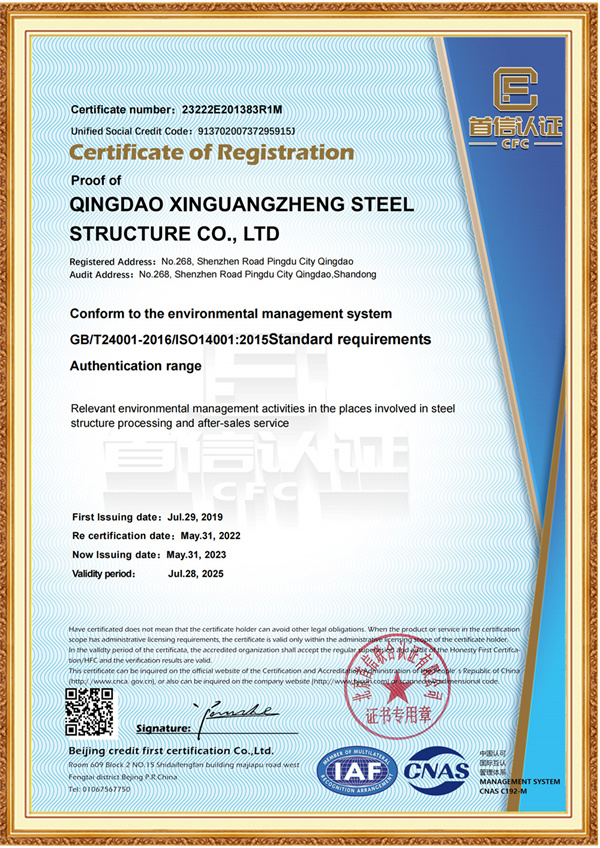
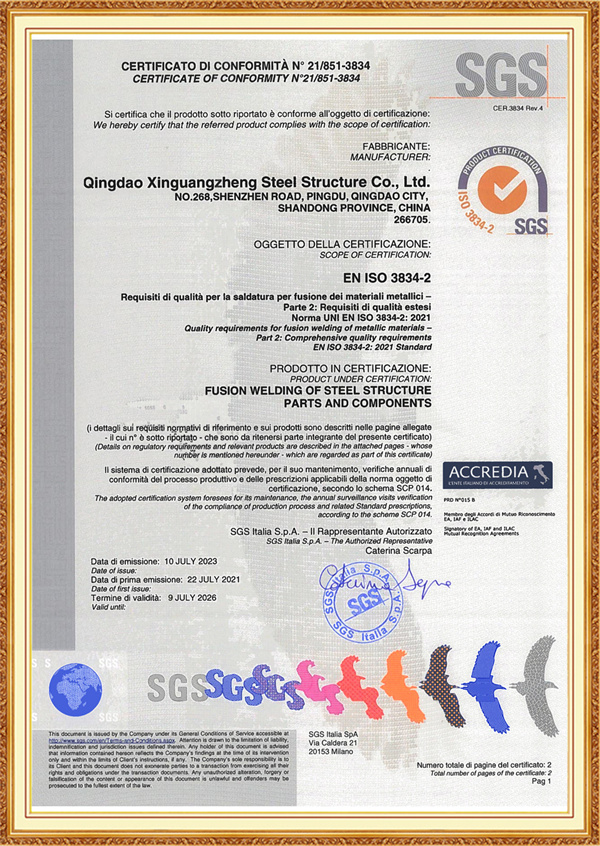
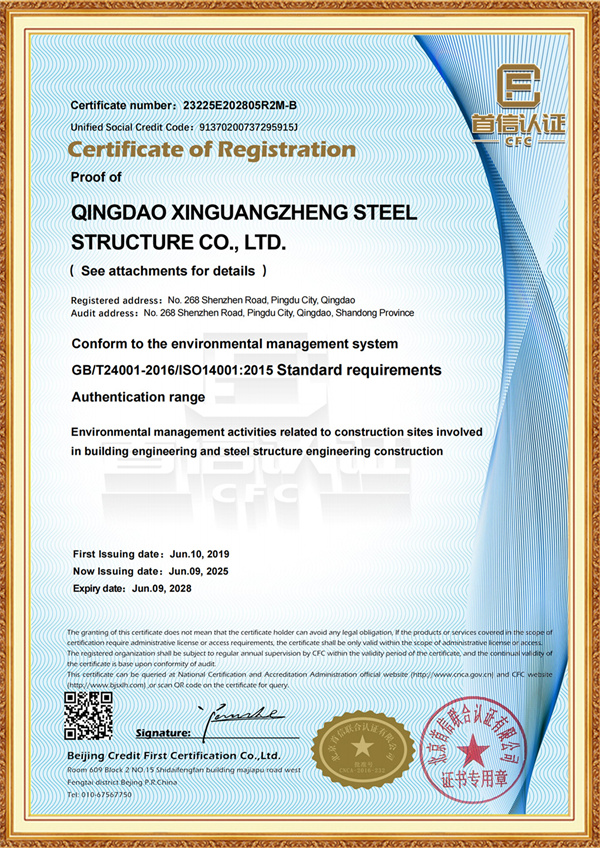
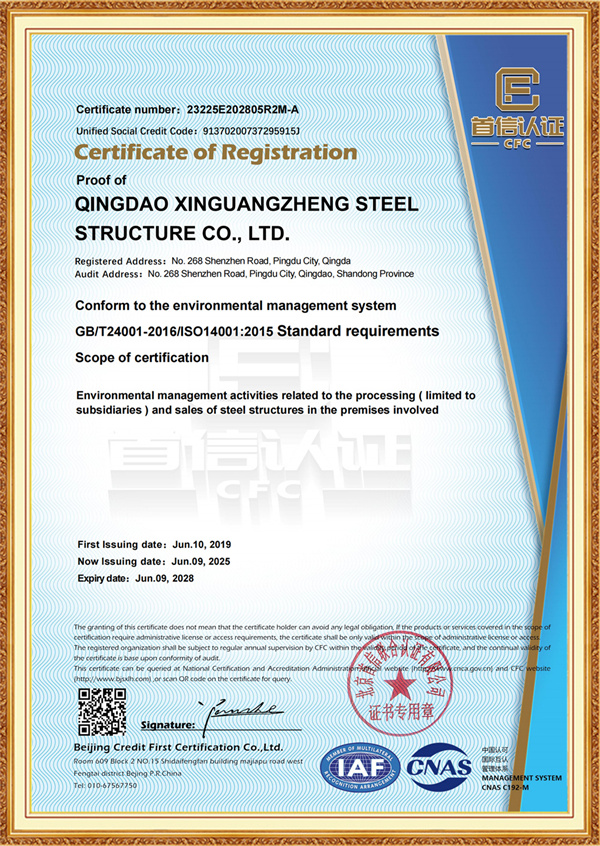
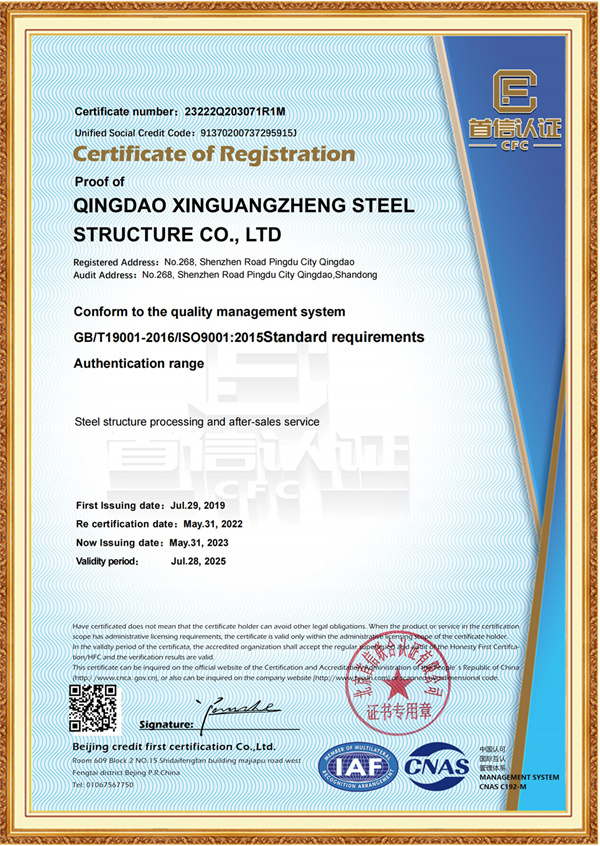
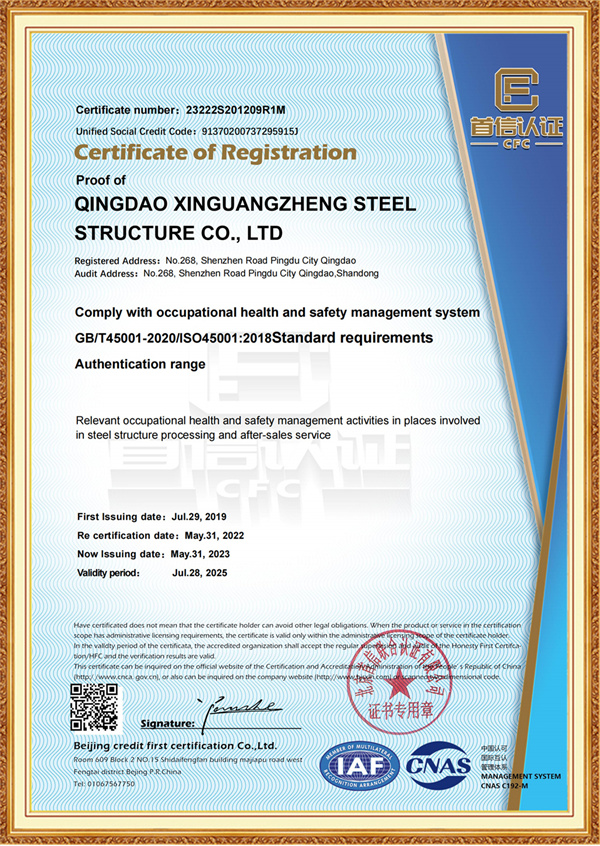
We have obtained complete ISO system certifications — ISO9001, ISO14001 and OHSAS18001 — and our products fully comply with strict industrial standards of the United States, Europe, Russia and Canada, meeting the diverse needs of global customers.
We operate a full-chain integrated service system integrating design & R&D, intelligent manufacturing and engineering management, forming a one-stop service model from project design to finished product delivery.
Backed by an independent design institute with over 60 professional designers and nearly 100 patents (including invention patents and utility model patents), we keep driving technological innovation and continuously optimize product performance and design schemes.
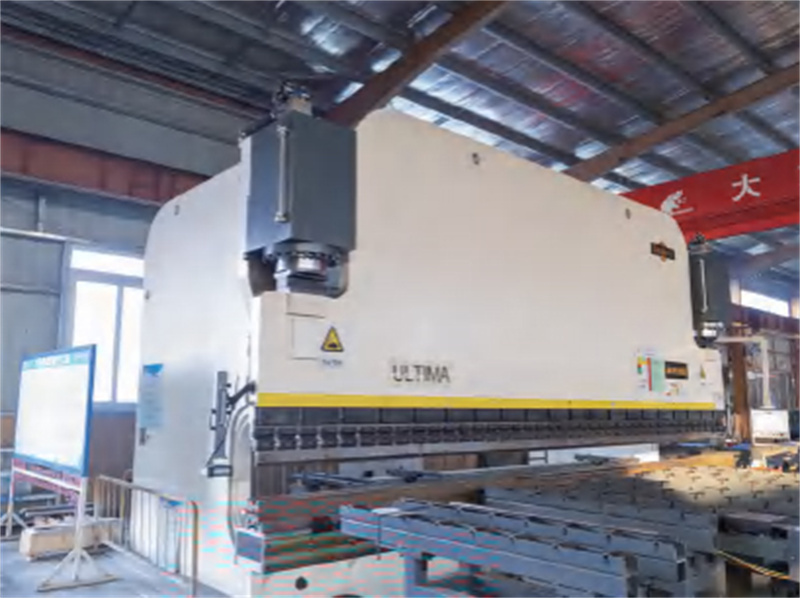
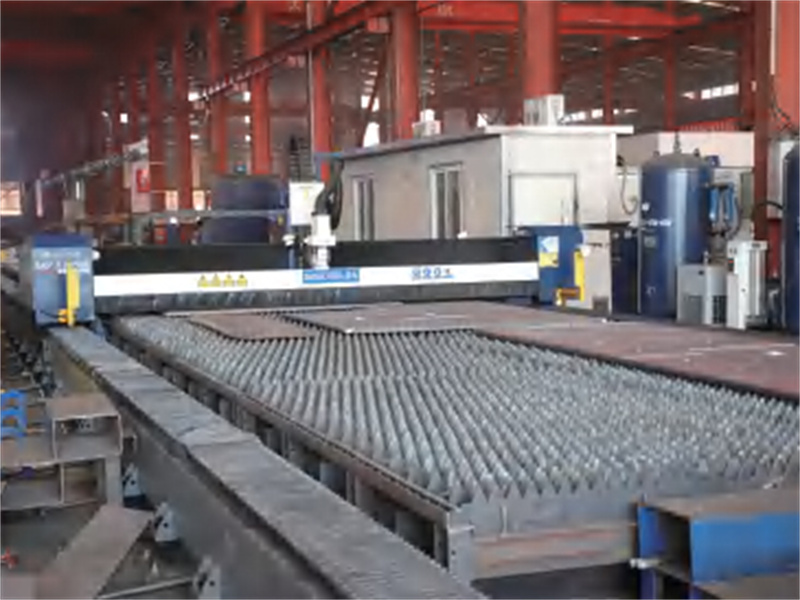
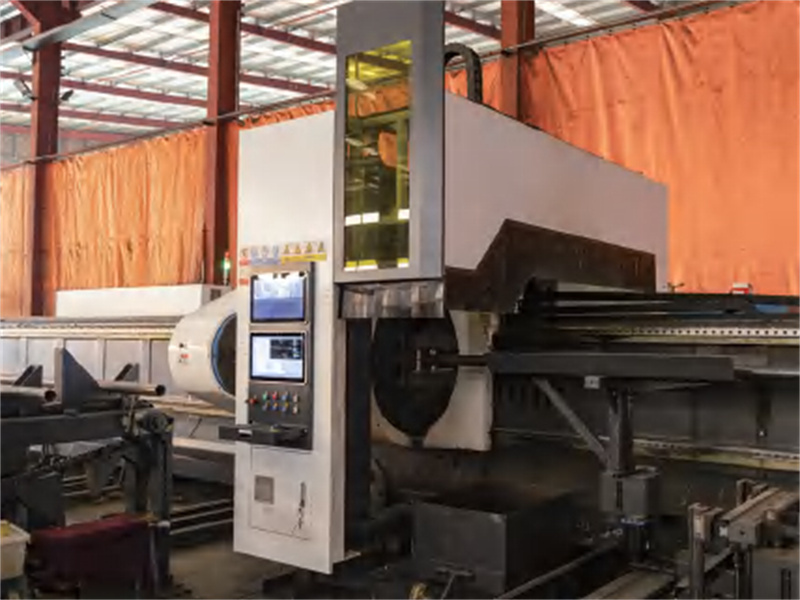
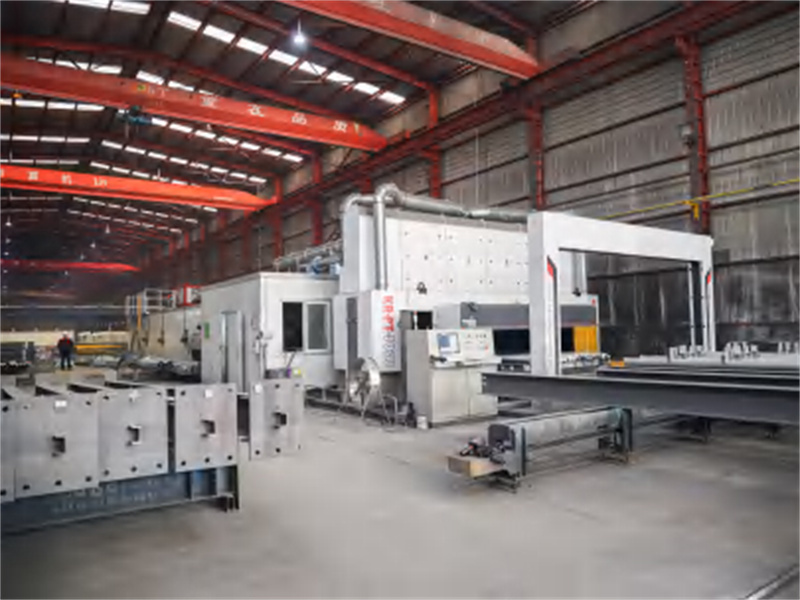
With 12 professional production lines and advanced intelligent equipment such as welding robots, laser cutting machines and numerical control processing centers, our annual production capacity reaches 150,000 tons — enabling us to process diversified steel structure products efficiently, stably, with high precision and strong reliability.
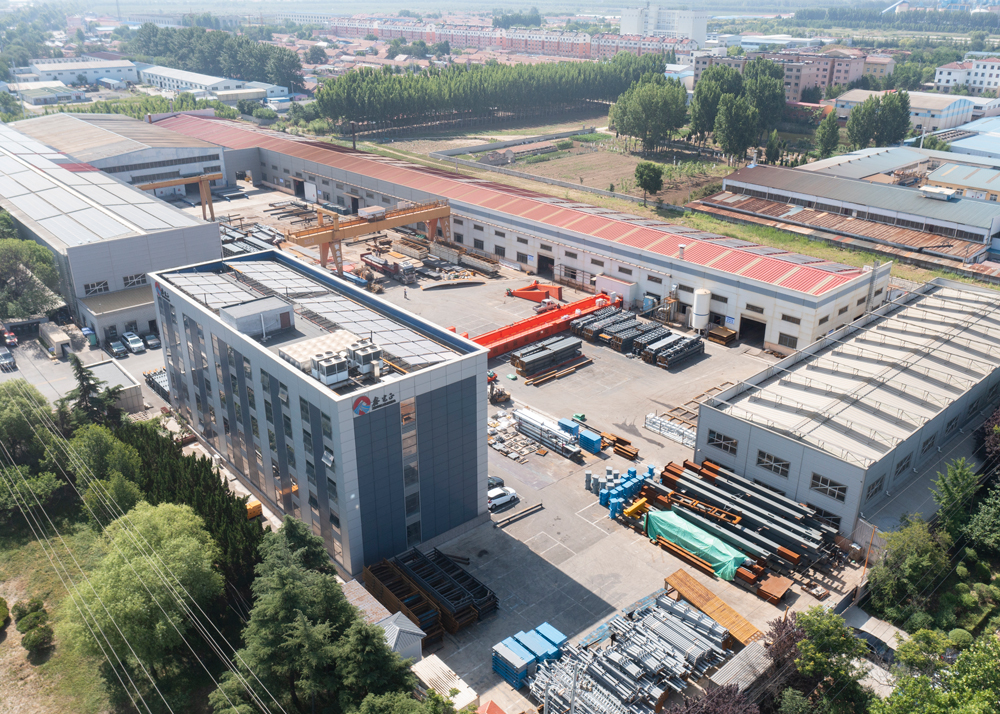
We have obtained complete ISO system certifications, including ISO9001 Quality Management System, ISO14001 Environmental Management System and OHSAS18001 Occupational Health and Safety Management System.
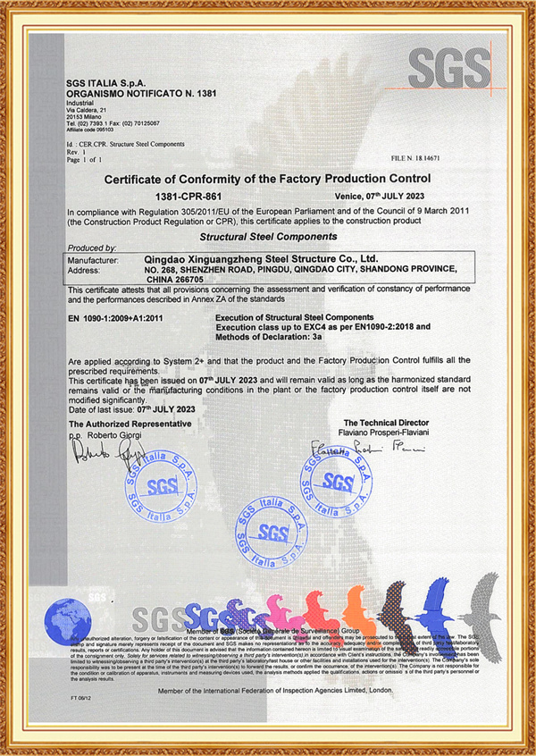
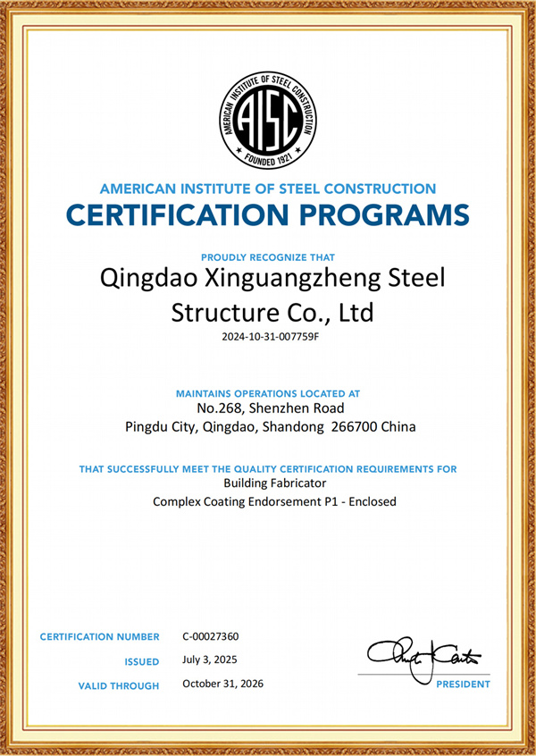
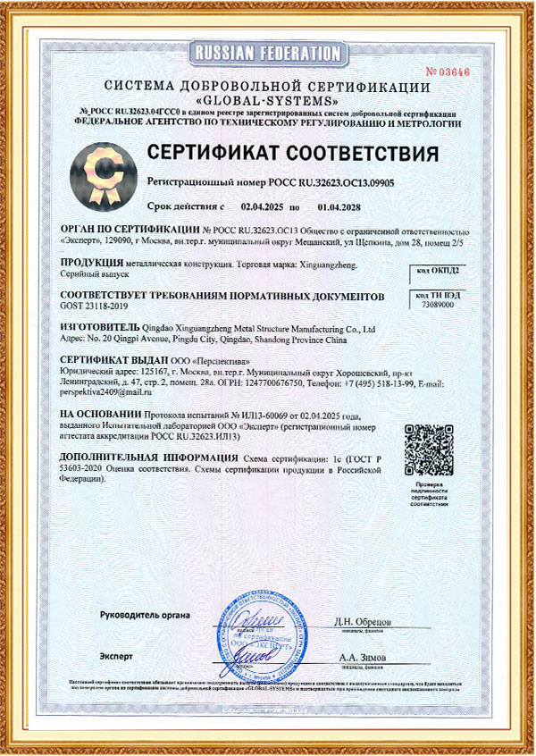
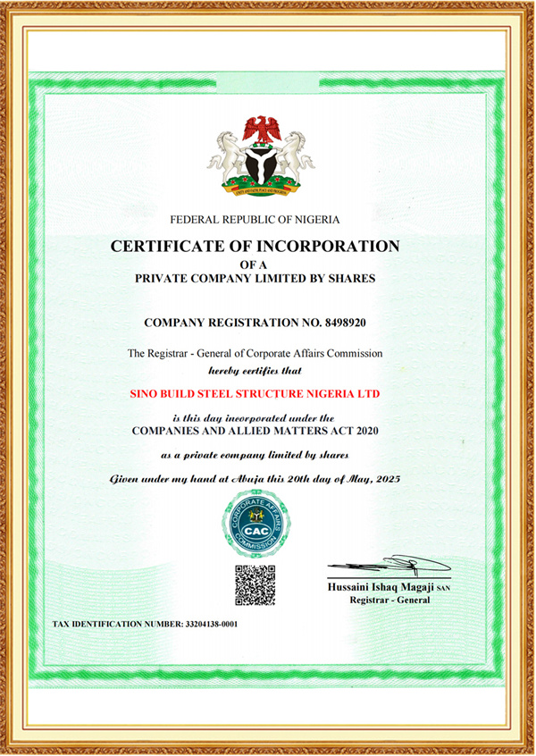
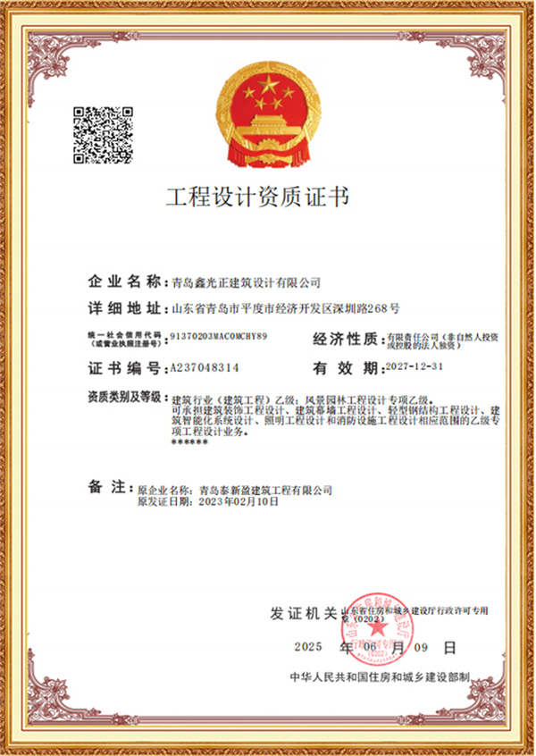
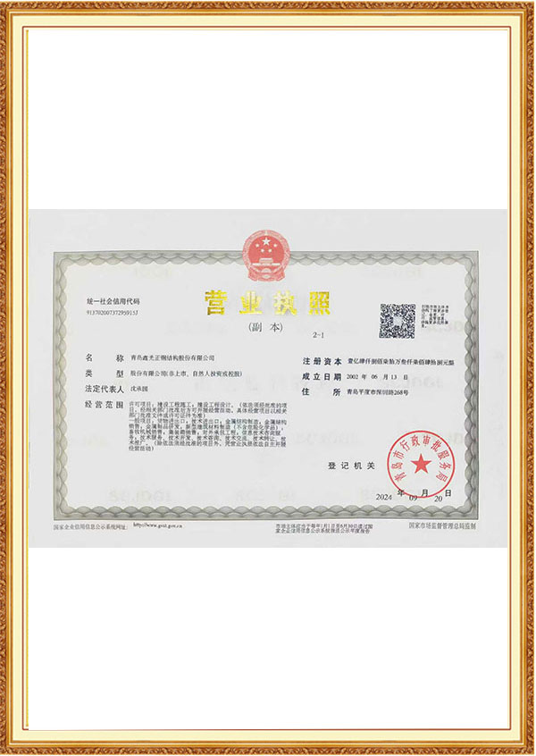
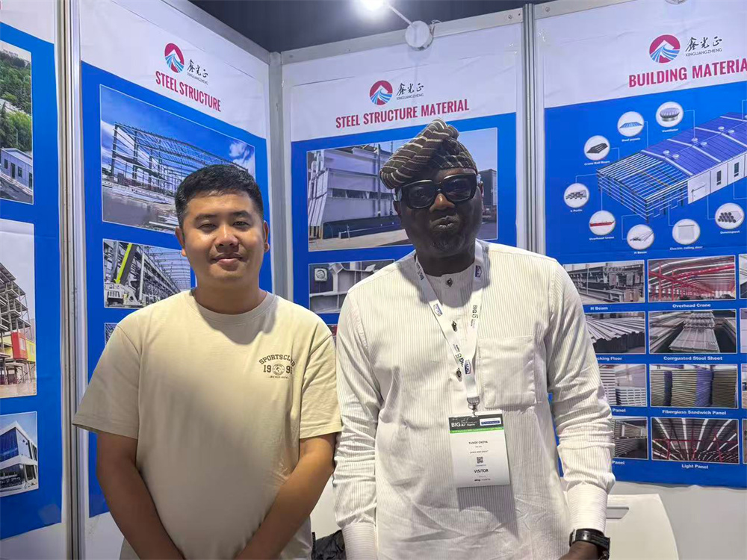
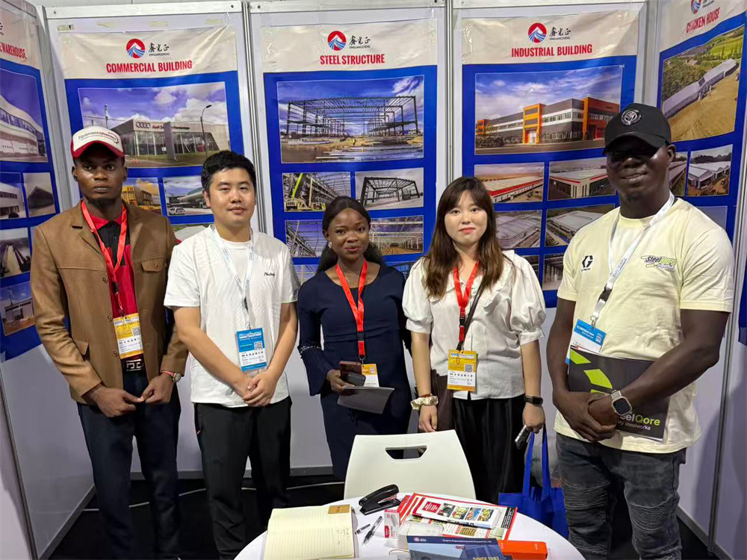
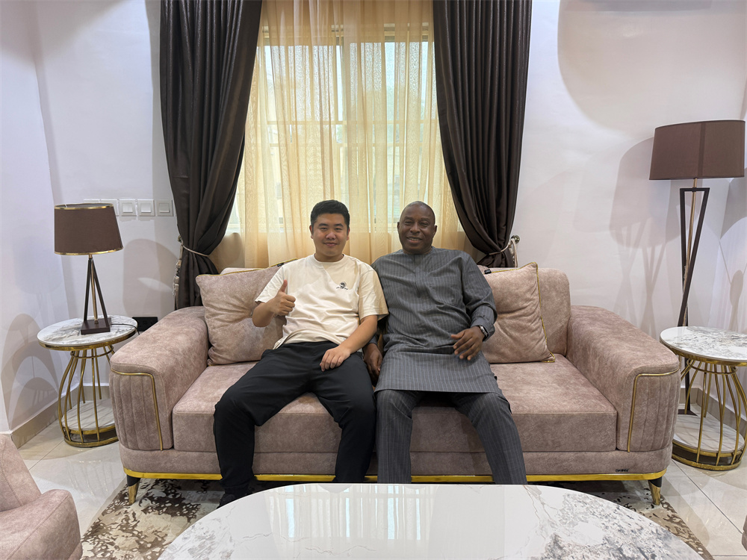
Explore our exhibition highlights, state-of-the-art equipment, and R&D innovation gallery.
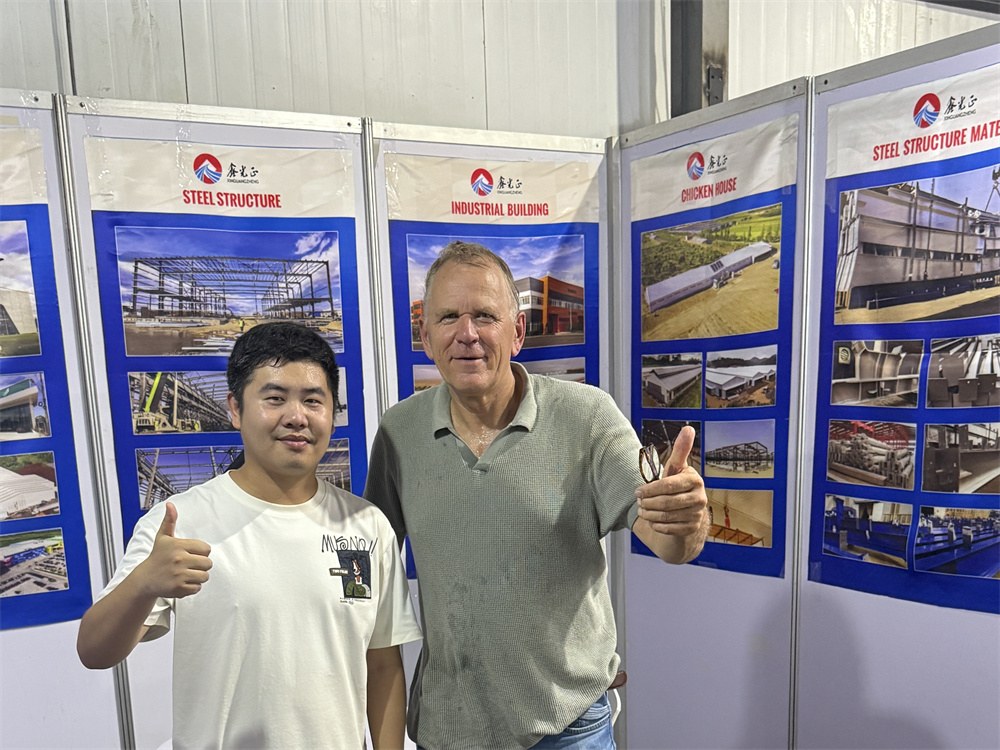
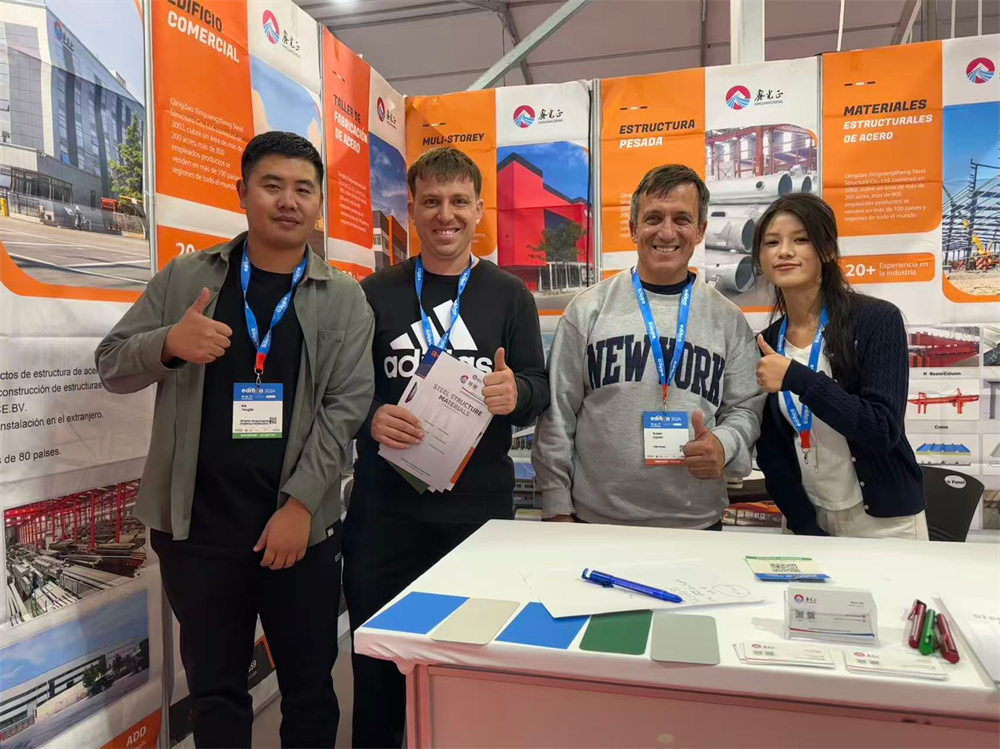
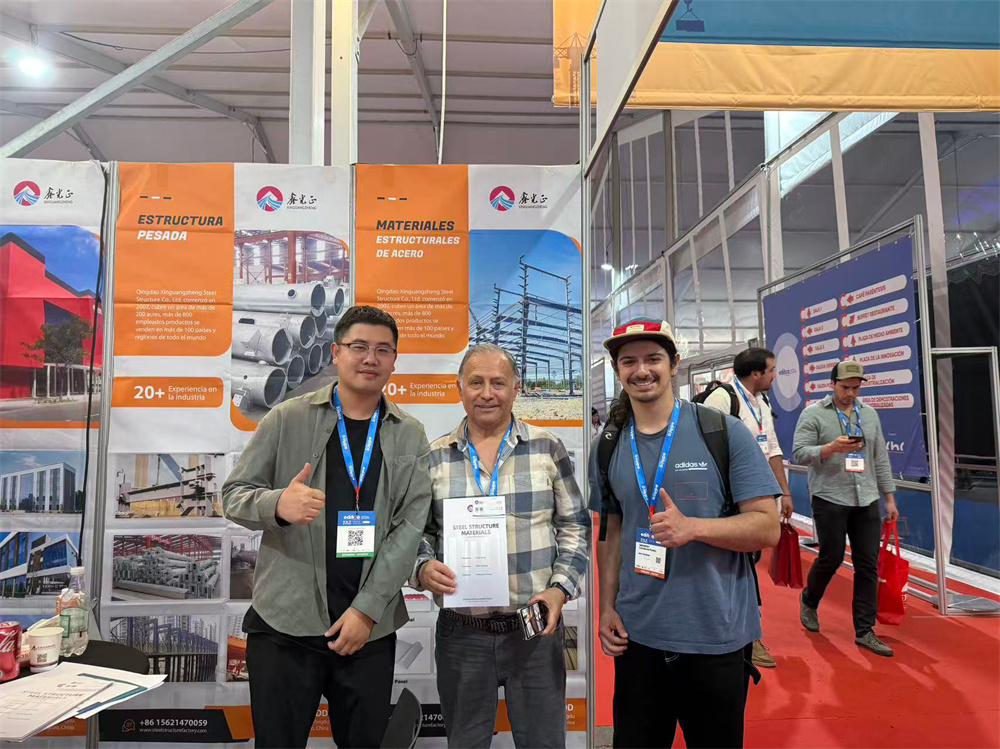
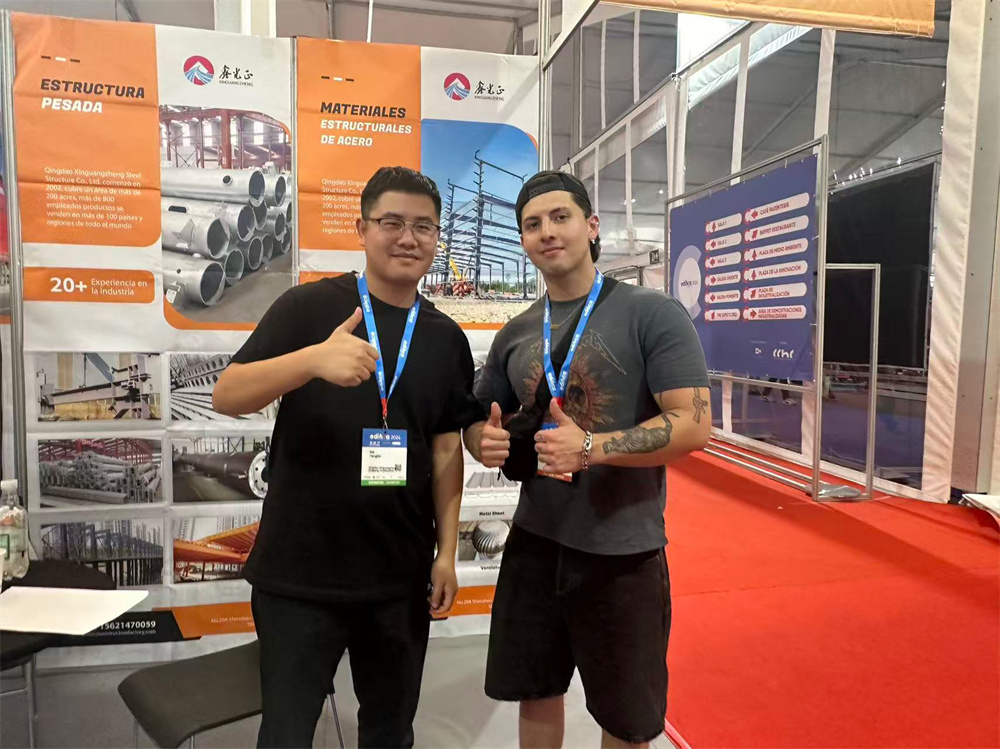

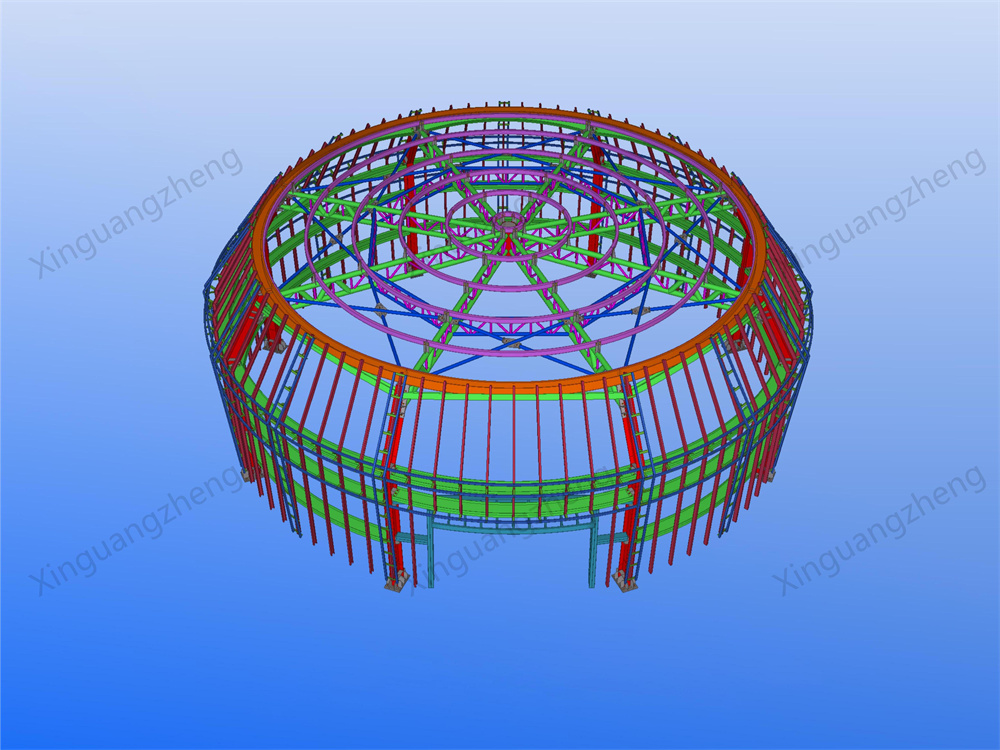

With the vision of becoming a global leader in integrated steel structure services, we uphold the mission of benefiting society, empowering employees and satisfying customers. We actively fulfill social responsibilities, promote green and low-carbon production, and provide employees with a broad development platform. We are dedicated to providing high-quality, efficient and customized solutions for global partners, and look forward to joining hands with you to create a win-win future in the field of steel structure.
Inquiry Now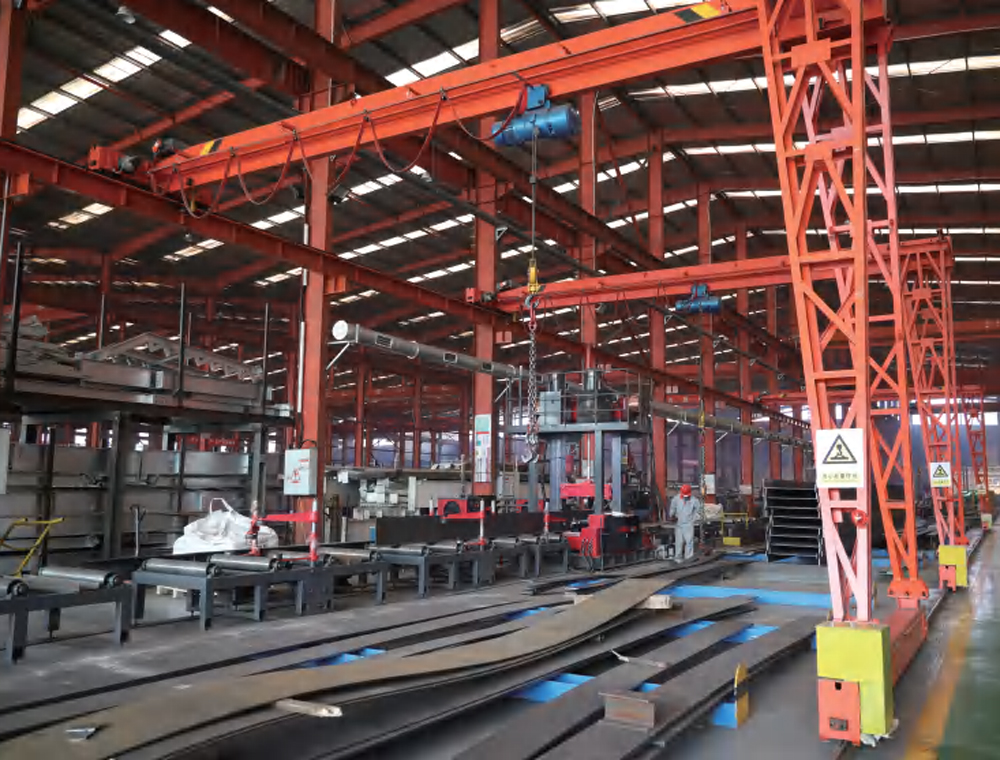
Discover the full range of our customized steel structure products designed for every quick housing and industrial application.